
Specify a black anodized aluminum heat sink by defining its contact faces, electrical bonds, exposure, coating, color, and acceptance checks. If a supplier offers a cooler-running black sample, ask which operating conditions produced that result. Color alone cannot settle the purchase. Compare thermal behavior, contact faces, grounding provisions and finish acceptance before approving a production drawing that says only “black anodize.”
1. When does a black anodized aluminum heat sink help?
It helps when the specified finish supports your radiation, corrosion, handling or appearance requirements without compromising critical interfaces. A black anodized aluminum heat sink still transfers most source heat through its metal body before releasing it into the surroundings. Fin area, air movement, mounting pressure and base spreading remain part of that path. Treat any claimed temperature improvement as a result tied to a defined assembly and test condition.
Which problem are you asking the finish to solve?
Write a separate requirement for each intended benefit. An appearance requirement may call for a matched sample under agreed lighting, while a thermal requirement needs temperatures and operating conditions. A wear requirement needs exposure and acceptance criteria suited to the handled surfaces. When several benefits share one finish, check that changes made for appearance do not alter an already approved thermal or electrical interface.
- Identify exposed surfaces that radiate into the surroundings.
- Separate cosmetic acceptance from thermal acceptance.
- Record contact faces that need masking or special treatment.
| Intended benefit | Evidence that addresses it |
|---|---|
| Thermal radiation | Relevant surface properties and assembly test |
| Consistent appearance | Approved sample and viewing conditions |
| Environmental protection | Finish and exposure acceptance plan |
Ask suppliers to connect each finish proposal with a stated requirement.
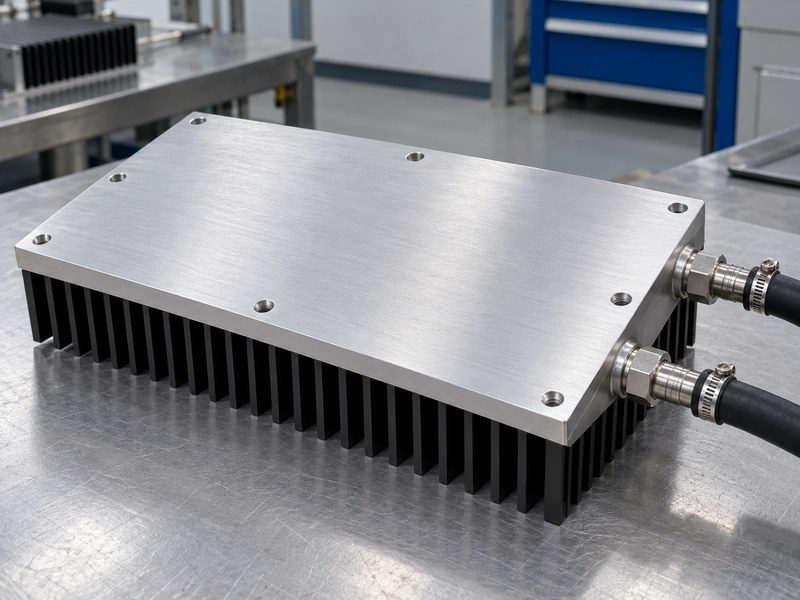
*A finned hybrid cold-plate example illustrates the exposed contact face; the hoses belong to this hybrid sample.*
2. Is black anodizing thermally better than clear anodizing?
Black anodizing is not automatically thermally better than clear anodizing because visible color does not define longwave infrared emissivity. Compare a black anodized aluminum heat sink with a clear-finished part using the actual coatings and operating temperatures. Undyed anodic oxide can also have substantial infrared emissivity. Dye, oxide thickness, surface preparation and sealing affect the finished surface, so a universal percentage advantage would mislead a purchasing decision.
How should you compare the two finishes?
Keep alloy, geometry, surface preparation and mounting conditions fixed when comparing color options. Establish whether radiation contributes enough heat rejection to affect your assembly temperature. With strong forced airflow, changes in convection may outweigh a modest difference between finished surfaces. Inside a narrow fin channel, neighboring fins also restrict radiation exchange with cooler surroundings, which limits what a high-emissivity coating can contribute.
- Request finish-specific data when radiation drives the decision.
- Compare identical hardware at equal power and airflow.
- Keep clear anodizing distinct from bare shiny aluminum.
| Comparison | What you can conclude |
|---|---|
| Black versus bare polished metal | Surface treatment may change radiation substantially |
| Black versus clear anodizing | Actual finish properties need comparison |
| Two black finishes | Matching color does not establish matching emissivity |
Choose black for a defined benefit that survives the full assembly comparison.
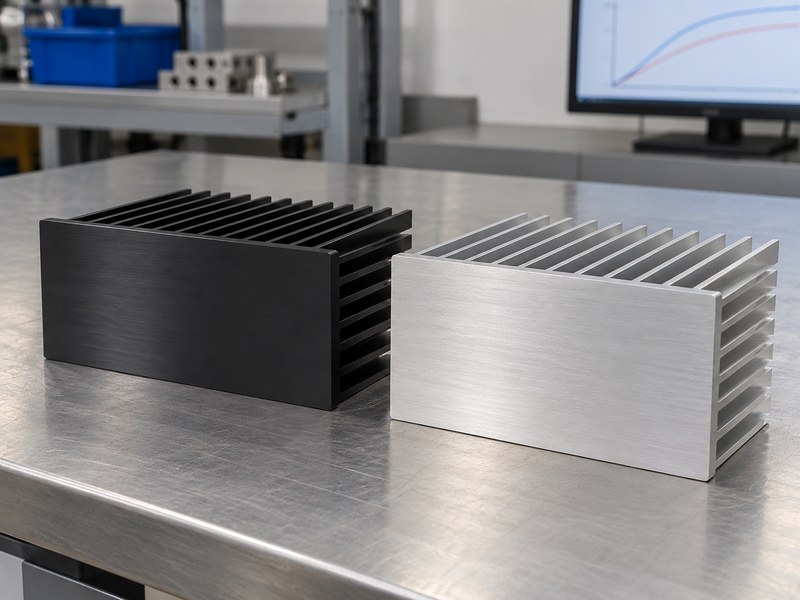
*Illustrative finish samples; the background curves are conceptual and contain no measured product or coating data.*
3. How does direct sunlight affect a black finish?
Direct sunlight adds absorbed heat that can offset a finish’s benefit from thermal radiation. A black anodized aluminum heat sink installed outdoors needs separate solar and longwave properties in its thermal model. Solar radiation and radiation emitted by a warm heat sink occupy different wavelength ranges. A surface that looks dark cannot supply both properties through visual inspection or a single generic emissivity value.
Which exposure conditions should enter the specification?
State the projected sun-facing area, installation orientation and any shade from guards or covers. Include operating states during daytime hot soak and the temperature reached before startup. Review heat sink enclosures with the housing’s complete exposure in mind, since a protective cover can also restrict airflow. Compare candidate finishes using solar input and heat rejection under the same assumptions rather than testing one sample in shade and another in sun.
- Define daytime and nighttime operating states.
- Separate solar absorptance from thermal emissivity.
- Check whether covers trap warm air around fins.
| Installation condition | Finish-related concern |
|---|---|
| Direct sun | Absorbed solar power |
| Shaded outdoor location | Radiation and convection paths |
| Covered enclosure | Restricted airflow and surrounding temperatures |
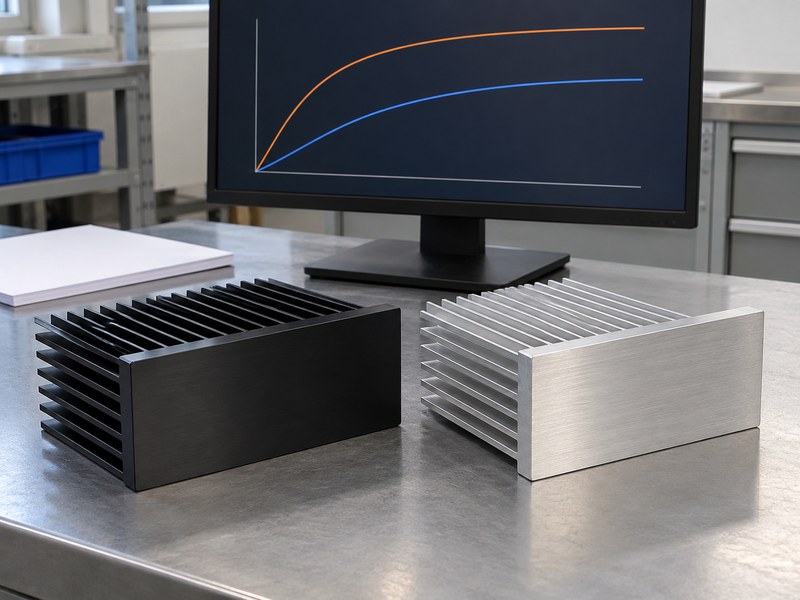
Record the exposure assumptions beside your temperature limits. The conceptual plot below illustrates separate heat-transfer terms rather than measured coating or product data.
4. Should the mounting face remain anodized?
Choose the mounting-face treatment from the complete thermal and electrical interface requirements. A black anodized aluminum heat sink can keep an anodized exterior while using a separately specified device contact face. Oxide in the contact path adds a thermal layer, but its practical effect depends on thickness, contact area and the interface material. Flatness, roughness and clamp load may cause a larger assembly change than color selection.
What belongs on the interface drawing?
Identify the actual device footprint and define the finished condition across that area. Specify whether the face is masked before anodizing or processed afterward, including any resulting corrosion exposure. Review local pockets and contact pads through the constraints of CNC machined heat sinks when geometry requires machining. Keep machining marks, burrs and finish boundaries away from locations where they could prevent the interface material from seating.
- Mark the device contact footprint explicitly.
- State flatness and roughness after finishing.
- Match the interface material with the available clamp load.
| Interface choice | Check before approval |
|---|---|
| Anodized contact face | Thermal penalty and electrical requirement |
| Masked aluminum face | Surface condition and exposed-metal protection |
| Machined after finishing | Burrs, boundary position and final flatness |
Compare interface choices on an assembled sample rather than a loose finish coupon.
5. How do you preserve electrical bonding and grounding?
Provide a deliberate conductive path wherever the assembly requires electrical bonding. A black anodized aluminum heat sink has an oxide surface that can interfere with metal-to-metal contact at grounding pads and enclosure joints. Mark those interfaces independently from cosmetic zones. Do not rely on a screw cutting through an unspecified coating to establish repeatable electrical continuity over production batches and service cycles.
Can anodizing provide safety insulation?
Treat safety insulation as a separate verified design requirement. Scratches, edges, thickness variation and assembly damage can undermine assumptions based on a nominal oxide layer. If a device needs isolation, select and qualify the insulation system against its electrical, mechanical and thermal duties. For bonding hardware, review heat sink mounting hardware as part of the contact stack and define continuity acceptance after relevant environmental exposure.
- Mark bond pads and conductive gasket lands.
- Control coating removal and exposed-metal treatment.
- Separate continuity testing from insulation testing.
| Electrical function | Required approach |
|---|---|
| Protective bonding | Defined conductive interface and verification |
| Enclosure shielding joint | Controlled contact land and joint assembly |
| Device insulation | Qualified insulation system and acceptance tests |
Put the electrical requirement on the drawing before approving the finish boundary.
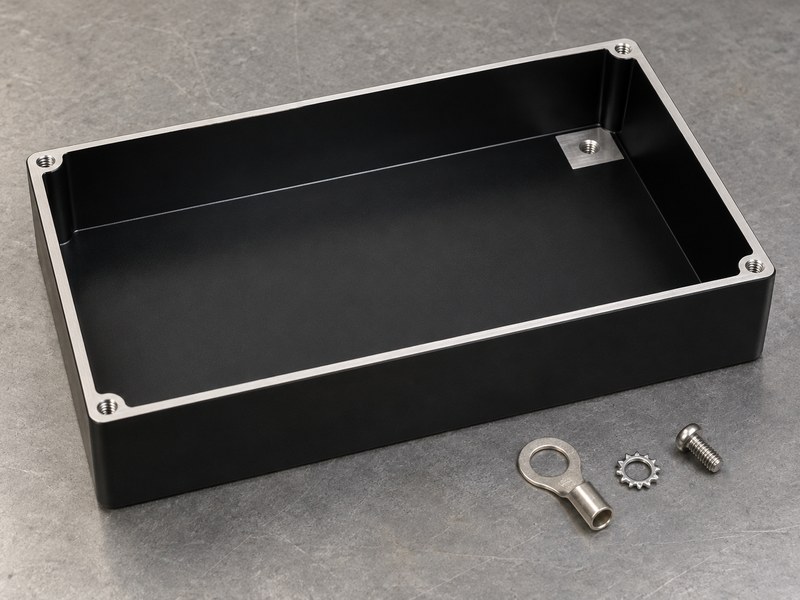
6. What should a black anodizing drawing note contain?
The drawing should specify the finishing process, coating range, color acceptance, sealing and excluded surfaces. A black anodized aluminum heat sink ordered by color alone leaves suppliers free to make choices that affect dimensions and interfaces. State the applicable specification and revision when your project requires one. Confirm its scope with the finisher instead of copying a callout from an unrelated assembly.
How precise should the color requirement be?
Use an approved physical sample or agreed instrumental limits where matching appearance has value. Define viewing conditions, allowable variation and which faces receive inspection. Alloy, temper, prior machining and surface preparation can affect appearance even within one color designation. If thermal properties must remain controlled, state them separately and agree how representative samples connect with the production material and process.
- Name the alloy and supplied material condition.
- Define coating thickness at accessible measurement locations.
- Identify masking, rack marks and permitted touch-up.
| Drawing item | Ambiguity it removes |
|---|---|
| Process and thickness range | Uncontrolled coating choice |
| Color sample and viewing method | Different interpretations of black |
| Masking and rack locations | Finish on functional contact areas |
Have the finisher acknowledge the callout before sample manufacture begins.
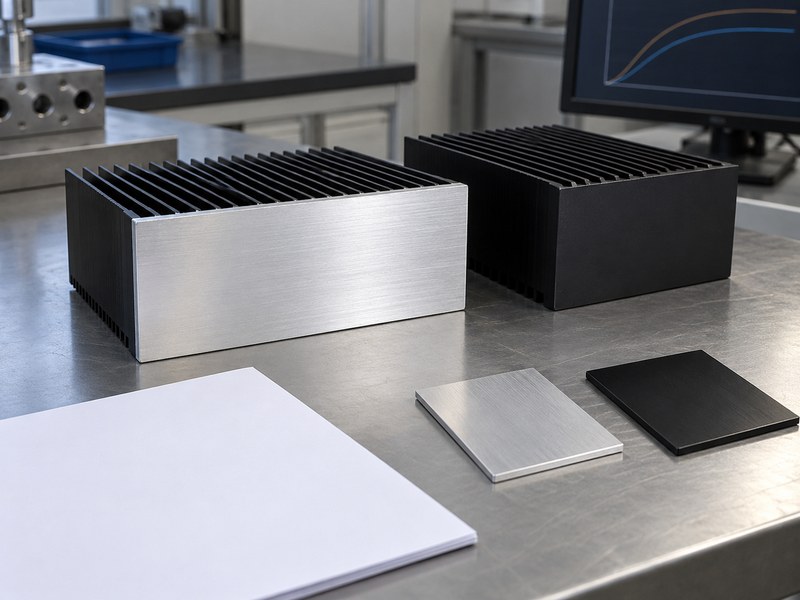
*The background plot is a concept sketch without measured product or coating results.*
7. Why can fins and machined areas look different?
Fins and machined areas can look different because geometry, material condition and surface preparation change how a finished part reflects light. A black anodized aluminum heat sink may show a different sheen at a cut end without having a different dye color. Deep fin gaps can also complicate cleaning, processing and inspection. Determine whether a variation is cosmetic or evidence of an unacceptable process condition before rejecting or accepting a batch.
Which appearance differences deserve investigation?
Compare suspected defects under the agreed lighting and viewing angle. Check for bare patches, contamination, staining, scratches and coating damage rather than treating all tonal differences as equivalent. Ask where electrical contact with the rack occurs and whether that mark lies within an approved zone. Protect fin tips during packing; rubbing against another part can create shiny marks after a satisfactory finishing process.
- Define cosmetic zones that customers can see.
- Photograph defects with a scale and consistent lighting.
- Trace recurring marks to processing or handling steps.
| Observed feature | Investigation to request |
|---|---|
| Different sheen at a machined end | Surface preparation and viewing angle |
| Bare spot outside approved rack zone | Coverage and handling history |
| Repeated bright marks on fin tips | Packaging and transit contact |
Judge defects against the approved zone and acceptance method.
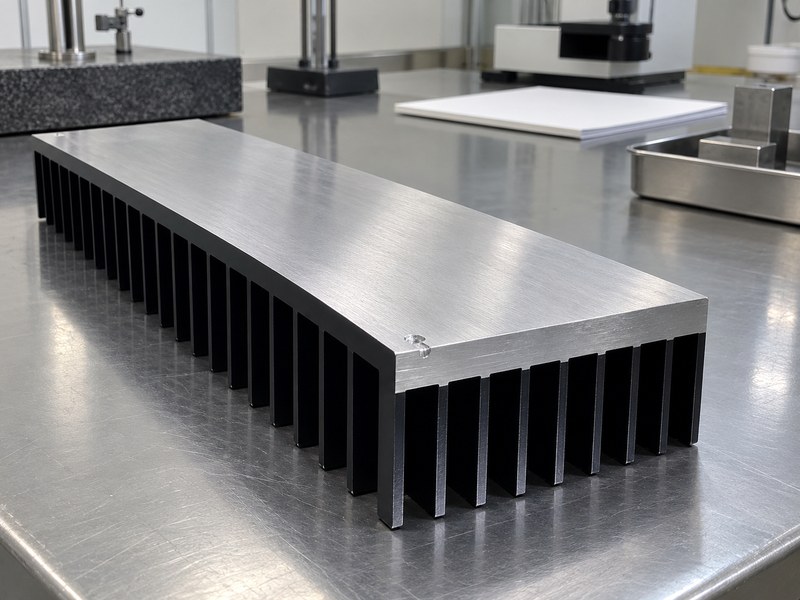
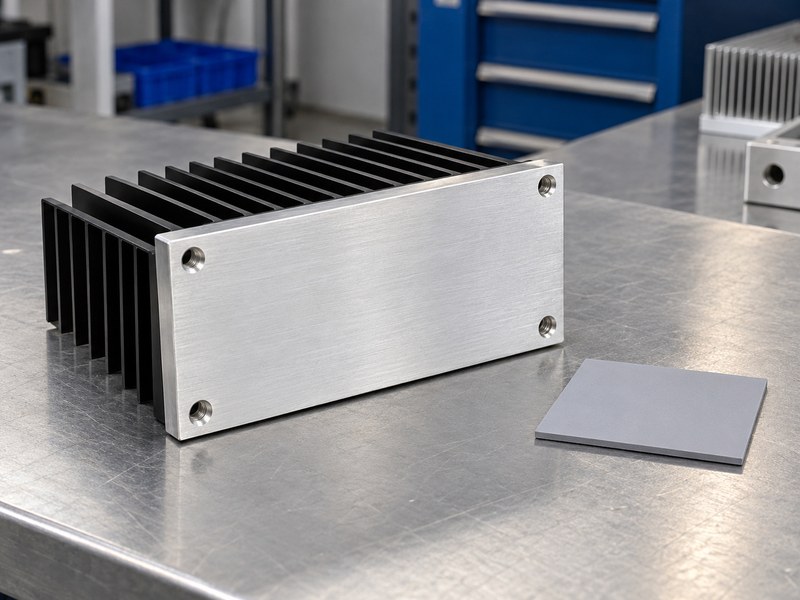
*The edge mark’s cause and acceptability remain unverified.*
8. Which inspection records should accompany production parts?
Request records that connect the delivered finish with your specified functional and appearance requirements. A black anodized aluminum heat sink needs more than a photograph of a dark surface when coating thickness or masked interfaces affect performance. Agree on inspection locations, sampling and lot identification before production. Choose checks that a supplier can perform consistently on the actual geometry or a justified representative sample.
What should you verify beyond the color?
Check finished dimensions, contact-face condition, coating thickness and the agreed sealing evidence. Verify that masking has preserved electrical lands and that ports, threads or pockets remain usable. Where corrosion exposure is part of qualification, define the specimen, exposure and acceptance criteria before testing starts. A process certificate can document declared compliance; it cannot replace measurements or exposure evidence that your purchase specification separately requires.
- Connect inspection reports with the drawing revision.
- Record permitted deviations before shipment approval.
- Require notice before changing alloy or finishing process.
| Inspection item | Useful production record |
|---|---|
| Coating thickness | Location, method and measured results |
| Appearance | Approved reference and defect acceptance |
| Functional surfaces | Masking, dimensions and condition checks |
Retain an approved part and its inspection record for later batch comparisons.
9. How do you test a claimed cooling improvement?
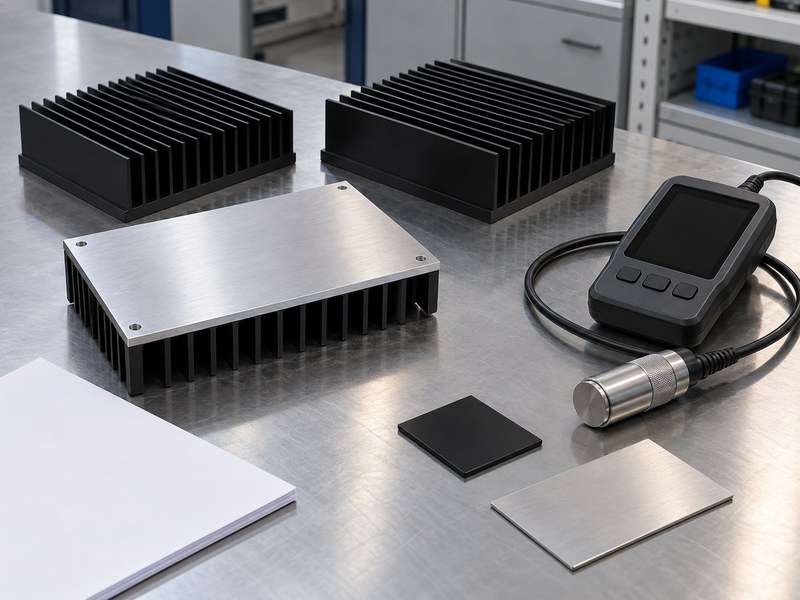
Test the assembled heat sink at controlled power, airflow, orientation and ambient conditions. A black anodized aluminum heat sink can appear cooler or hotter in an infrared image because emissivity settings and reflected surroundings affect the reading. A color photograph and an uncorrected thermogram cannot establish a thermal advantage. Use documented sensor methods and compare temperatures after the assembly reaches the required steady condition.
How should you handle thermal-camera readings?
Check camera settings against a suitable contact measurement or a validated reference method at representative locations. Keep sensor attachment consistent so its wires, adhesive or tape do not change local heat transfer between samples. Record device or reference-point temperature as well as fin temperature, because a cool fin can coexist with poor contact at the device. Run repeated assemblies when mounting variation could obscure a small finish-related difference.
- Hold interface material and clamp load constant.
- Record ambient temperature near the air inlet.
- Report uncertainty alongside any small temperature difference.
| Test variable | Control needed |
|---|---|
| Heat input | Same measured dissipation |
| Air movement | Same installed flow and orientation |
| Temperature reading | Consistent sensor and emissivity method |
Require a difference larger than the test uncertainty before paying for a thermal claim.
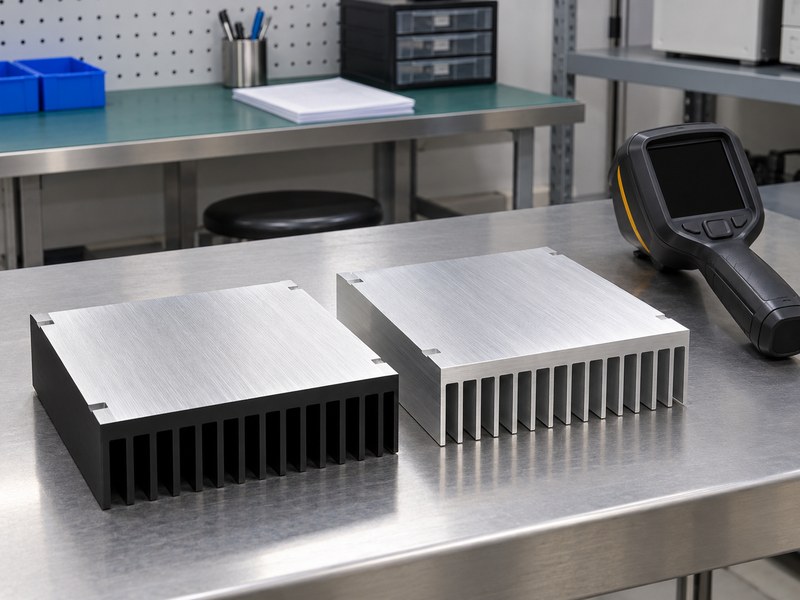
*Samples and camera are laid out before testing; no controlled heating or comparative result is shown.*
10. How should you approve a black anodized aluminum heat sink?
Approve it against a written package covering thermal duty, functional interfaces and finish acceptance. A black anodized aluminum heat sink should reach production with its color reference and masked areas resolved. Keep prototype appearance approval separate from assembly thermal acceptance. If the prototype uses a different alloy or manufacturing route, document that difference before treating its finish as representative of repeat production.
What should you send with your quotation request?
Send the finished drawing alongside the operating conditions and finish acceptance criteria. Mark contact faces, electrical lands and visible cosmetic zones so the supplier can review competing surface requirements. Include the approved reference sample or its acceptance method, and identify which prototype results already support the proposed production route.
- Define the part revision and intended production route.
- Attach the finish map and approved appearance criteria.
- Request notice before material or finishing changes.
| RFQ input | Detail to include |
|---|---|
| Operating conditions | Heat load, airflow, exposure and temperature limits |
| Functional drawing | Contact faces, bond pads and finished dimensions |
| Finish acceptance | Process, thickness, black reference and inspection plan |
Send your drawing, installation conditions and finish priorities when you contact us. Ask for the interface assumptions and acceptance plan alongside the quotation so your approved sample can guide repeat supply.
FAQ
Q1: Can I replace clear anodizing with black?
Review the finish change before substitution. Dye, sealing, appearance and thermal requirements may differ even when the underlying heat sink geometry remains unchanged.
Q2: What’s the best coating thickness for cooling?
Choose a range that meets protection and interface requirements. Check finished dimensions and verify the assembled thermal result rather than using coating thickness as a cooling rating.
Q3: How do I know if the black finish will fade?
Request exposure evidence relevant to the specified dye and sealing process. Temperature, sunlight, cleaning and outdoor conditions should match the risks your acceptance plan addresses.
Q4: Can I use the anodized surface for grounding?
Provide a specified conductive contact. A nominal oxide finish cannot establish repeatable continuity through mounting hardware, so define the contact preparation and acceptance check.
Q5: Can I approve a production sample from a photograph?
Use a photograph to communicate appearance, then apply the agreed acceptance method. Controlled viewing, finished-dimension checks and functional-interface inspection provide evidence that a photograph cannot supply.