
Choose a hard anodized aluminum heat sink by matching the hardcoat to actual contact exposure while preserving thermal interfaces and finished fits. A scuffed mounting rail may justify a wear-focused finish, but coating every surface can tighten bores or add resistance beneath a device. Define those surfaces separately, then agree on application-specific acceptance checks with your manufacturer and finisher.
1. When does a hard anodized aluminum heat sink make sense?
Hardcoat makes sense when repeated rubbing, abrasion or handling contact creates a defined surface-life requirement. A hard anodized aluminum heat sink can serve equipment with sliding mounts, frequently removed modules or exposed contact edges. Under a Type III specification, the hard anodic coating has its own requirements. Cooling performance, assembly fit and structural strength still need separate design acceptance.
Which requirement should drive the finish choice?
Start with the surface that fails and the consequence of that failure. Cosmetic scuffing on an invisible fin has a different cost from wear that changes a locating shoulder or produces debris near electronics. Compare hardcoat with a revised bracket, replaceable guide or protective packaging before freezing the drawing. Applying a wear-focused finish over every face may add expense while leaving the original contact problem unresolved.
- Identify the surface exposed to repeated contact.
- Describe the damage that would reject a part.
- Separate appearance, wear and thermal requirements.
| Requirement | Evidence needed |
|---|---|
| Sliding contact | Representative wear assessment |
| Cosmetic protection | Agreed appearance acceptance |
| Device cooling | Assembled thermal verification |
Approve the finish against the failure you need it to prevent.
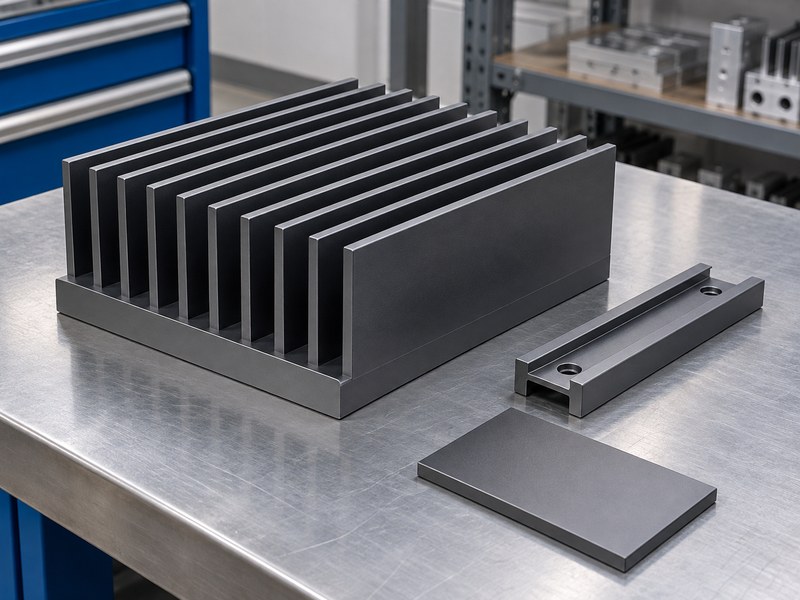
2. Which contact and wear conditions justify Type III?
Define the contact mechanism before specifying Type III for wear resistance. A hard anodized aluminum heat sink faces different demands during rail insertion, transport vibration and cleaning. A surface-hardness result alone cannot establish resistance to those conditions. Wear also depends on the mating surface, loading, motion and any debris trapped between contacting parts.
How should you describe a representative contact cycle?
State which component touches the heat sink, where contact occurs and how often the equipment moves or undergoes service. Include whether dust or metal particles can enter that interface. If an installation tool presses against a thin feature, review the aluminum support beneath the coating. A hard surface can still suffer damage when its substrate deforms under concentrated loading.
- Identify mating materials and contact locations.
- Record repeated movement and cleaning methods.
- Define acceptable debris and dimensional change.
| Contact condition | Review focus |
|---|---|
| Sliding bracket | Motion, load and mating material |
| Shipping contact | Packaging separation and restraint |
| Service handling | Tool access and supported features |
Use a wear assessment that represents the contact in your equipment.
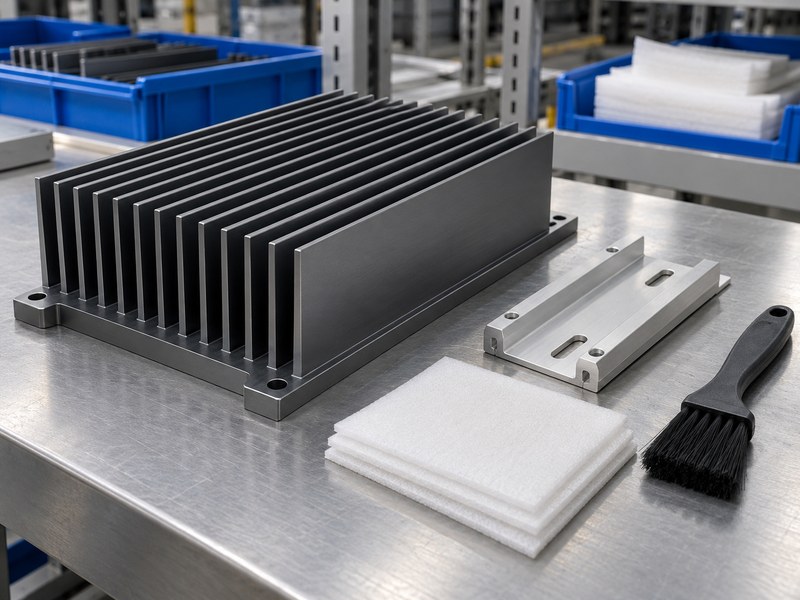
3. How does hardcoat growth change precision fits?
Hardcoat converts part of the aluminum surface into oxide while building above the original surface. A hard anodized aluminum heat sink can gain material at locating surfaces and lose clearance inside holes. Include chemical preparation in the process allowance you agree with the finisher rather than applying a universal growth ratio.
Which dimensions must refer to the finished part?
Mark bores, locating shoulders, slots and threads whose final size controls assembly. Both opposing surfaces influence a bore or slot clearance, and the mating component contributes its own tolerance. Review heat sink mounting hardware against that finished stack. State whether an inspection dimension applies before coating, after coating or after a planned finishing operation so suppliers do not work from different assumptions.
- Identify final-fit dimensions on the drawing.
- Allow for preparation and coating together.
- Verify threads in their delivered condition.
| Feature | Fit risk |
|---|---|
| Locating bore | Reduced assembly clearance |
| External shoulder | Increased interference |
| Threaded hole | Changed engagement and gauge acceptance |
Inspect critical fits after the operation that establishes their delivered size.
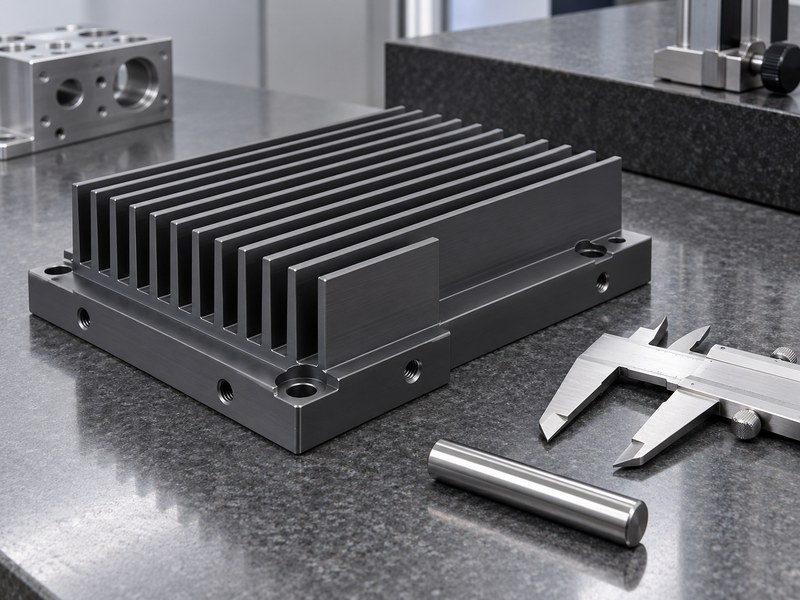
4. Which thermal and electrical faces need masking?
Mask surfaces whose specified function requires bare metal, controlled fit or an approved conductive contact. A hard anodized aluminum heat sink may need a wear-resistant exterior alongside a bare device pad and separate bonding land. Define each boundary on the drawing. Leaving the entire masking decision with a general finish note invites different interpretations during manufacture and inspection.
How should you separate the interface requirements?
For the device pad, coordinate finished flatness, coating boundaries and the selected interface material. Thermal pads must suit the actual gap and mounting conditions; their compliance does not remove the need for a defined contact face. Have the electrical designer specify conductive bonding areas and any isolation requirement separately. Neither an incidental rack mark nor ordinary hardcoat provides an approved electrical connection or certified safety-insulation system by appearance alone.
- Dimension masking boundaries around functional faces.
- Keep bonding lands identifiable after assembly.
- Specify permitted coating near threads and seal seats.
| Surface | Drawing decision |
|---|---|
| Device mounting pad | Approved thermal stack and finish |
| Bonding contact | Controlled conductive interface |
| Precision feature | Masking or finished-size requirement |
Review masking access before accepting a complicated recessed feature.
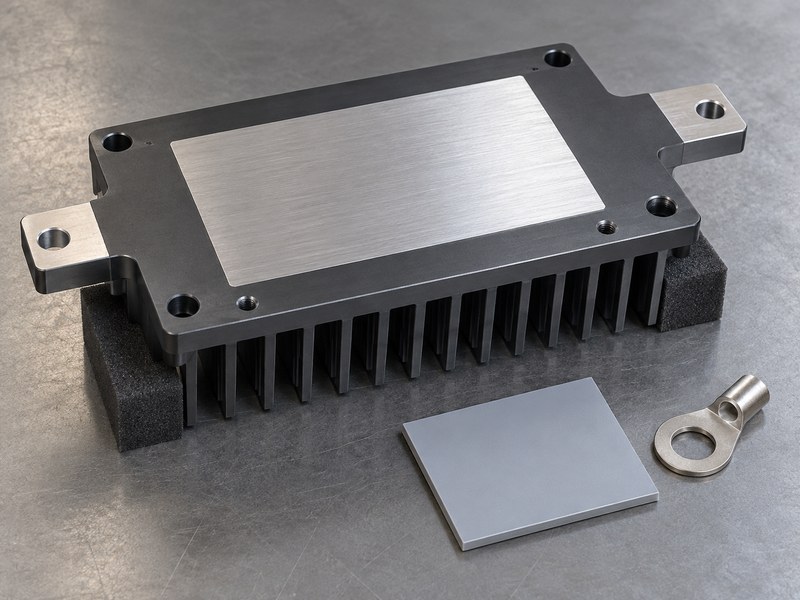
5. Should you seal the hardcoat for corrosion protection?
Choose the sealing condition from the required balance of corrosion protection, wear and any later surface treatment. A hard anodized aluminum heat sink should have a specified seal condition rather than an assumed one. Some hardcoat applications favor unsealed surfaces for abrasion performance while other exposures justify sealing and validation of its resulting wear behavior.
What exposure information should reach the finisher?
Describe humidity, condensation, cleaning fluids, nearby materials and any adhesive, paint or lubricant applied after anodizing. Ask the finisher to identify a suitable process and the acceptance evidence for your exposure. Two gray samples can look alike while having different sealing histories, so an appearance sample cannot carry the entire corrosion requirement.
- State the intended cleaning and service environment.
- Identify later adhesive or coating operations.
- Record seal condition in the purchase documents.
| Priority | Requirement to settle |
|---|---|
| Abrasion performance | Accepted coating and seal condition |
| Corrosion exposure | Applicable environmental verification |
| Later surface treatment | Compatibility with the delivered finish |
Evaluate the coating and seal as one specified surface system.
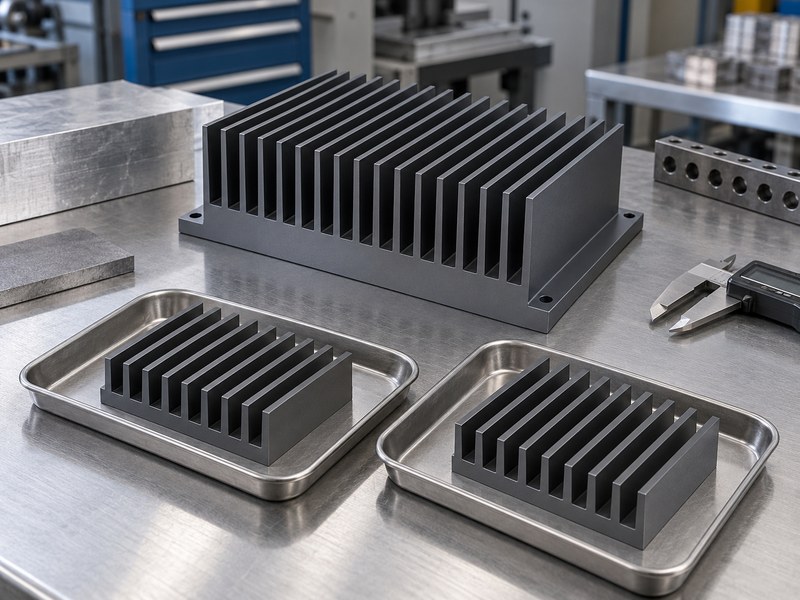
6. Does a thicker coating make a heat sink run cooler?
A thicker hardcoat does not guarantee a lower device temperature. A hard anodized aluminum heat sink contains several thermal resistances, and oxide beneath a device adds a layer to that conduction path. For a fixed material and area, greater layer thickness increases its through-thickness resistance. The assembled result also depends on interface contact, spreading, airflow and radiation.
Which effects should your thermal comparison separate?
Separate the mounting interface from the exposed fin surfaces. Radiation depends on surface properties, temperatures and the area that exchanges heat with its surroundings; visible color cannot supply all those inputs. Use finish-specific data when radiation materially affects your temperature budget. Compare candidate coatings on the same geometry, interface and operating conditions so a changed mounting arrangement does not masquerade as a coating benefit.
- Hold heat input and cooling conditions constant.
- Record the actual device-interface construction.
- Check temperature at the same reference locations.
| Thermal term | Review input |
|---|---|
| Oxide conduction | Layer location, thickness and properties |
| Interface contact | Material and assembled condition |
| Exposed surface | Airflow and radiative boundary |
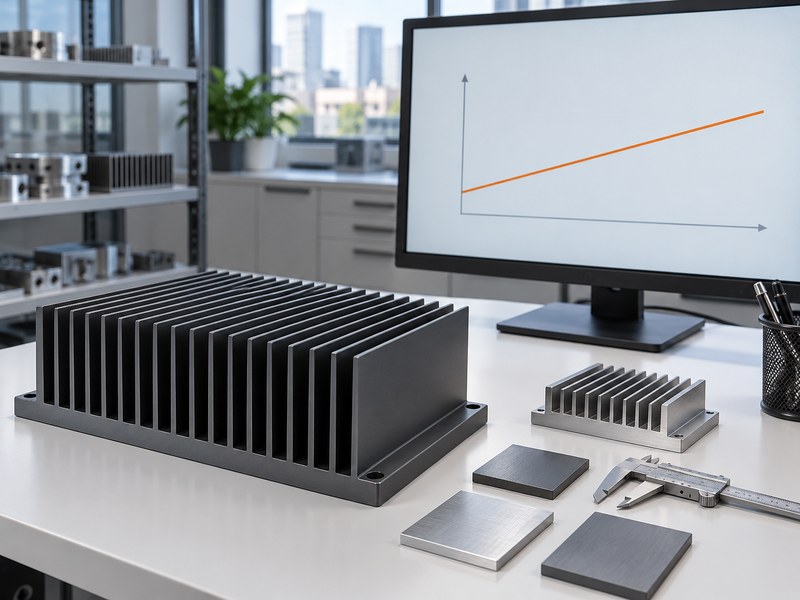
The conceptual trend below illustrates coating-layer resistance at fixed area and material properties; it is unscaled and contains no measured cooling curve or factory record.
7. How do alloy, edges and cyclic loading affect the coating?
Review substrate alloy, local geometry and repeated loading before approving the hardcoat. A hard anodized aluminum heat sink inherits the mechanical behavior of its base material and features. Hard anodizing does not remove the need for a fatigue assessment at a vibrating mounting ear. Coating-related fatigue effects depend on the material and process, so avoid taking unverified structural credit for the finish.
Which features deserve a joint machining and finish review?
Discuss sharp corners, thin fin tips, recessed areas and heavily loaded shoulders with the manufacturer and anodizer. Agree on suitable edge geometry before processing rather than relying on finishing to correct burrs. A small flat coupon cannot represent every edge or recess on a production part. Protect fragile features during handling even when the broad surfaces meet the required abrasion performance.
- Define alloy and temper on the released drawing.
- Identify cyclically loaded mounting features.
- Agree on edge preparation and handling supports.
| Feature | Review concern |
|---|---|
| Loaded mounting ear | Substrate fatigue and local stress |
| Thin edge | Support, preparation and handling |
| Deep recess | Process access and inspection coverage |
Approve the actual geometry alongside the coating requirement.
8. Which machining and finishing sequence should you approve?
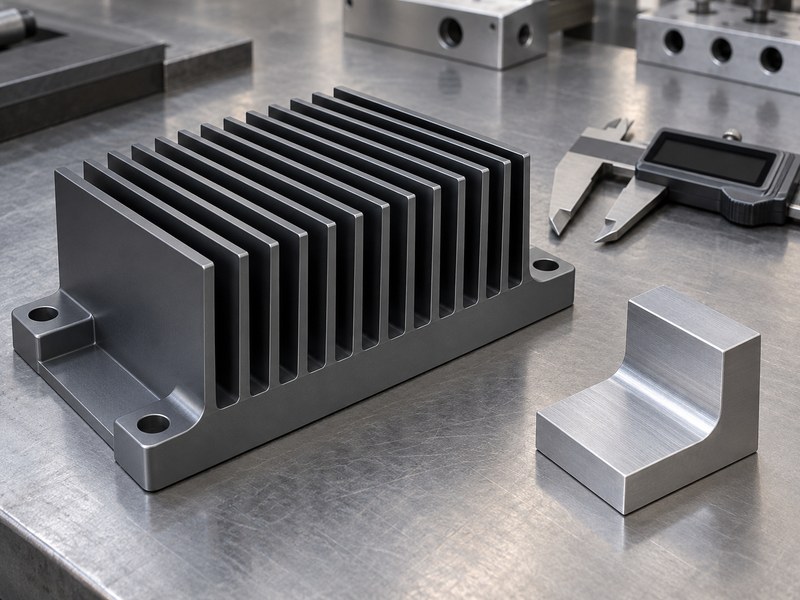
Approve a sequence that establishes geometry, removes burrs and preserves every required surface after anodizing. A hard anodized aluminum heat sink can require machining allowances or selective masking before the finish operation. Any cutting afterward exposes aluminum and changes protection, so include that operation and its acceptance checks in the approved route.
What should happen before the part enters finishing?
Resolve datums, final-fit allowances, edge preparation and permitted rack-contact locations. For extruded heat sinks, include cut ends and subsequently machined holes in the finishing review. Confirm how process residues will be removed from accessible features and how masked areas will be protected during handling. Any later grinding, lapping or machining needs explicit limits and a final inspection step.
- Approve the operation sequence with the drawing.
- Identify surfaces exposed by later machining.
- Keep final inspection after the last critical operation.
| Stage | Decision to record |
|---|---|
| Before anodizing | Allowances, burr removal and masking |
| During finishing | Rack locations and specified coating system |
| After finishing | Permitted operations and delivered acceptance |
Carry the approved sequence into repeat orders and drawing revisions.
9. How should a hard anodized aluminum heat sink be inspected?
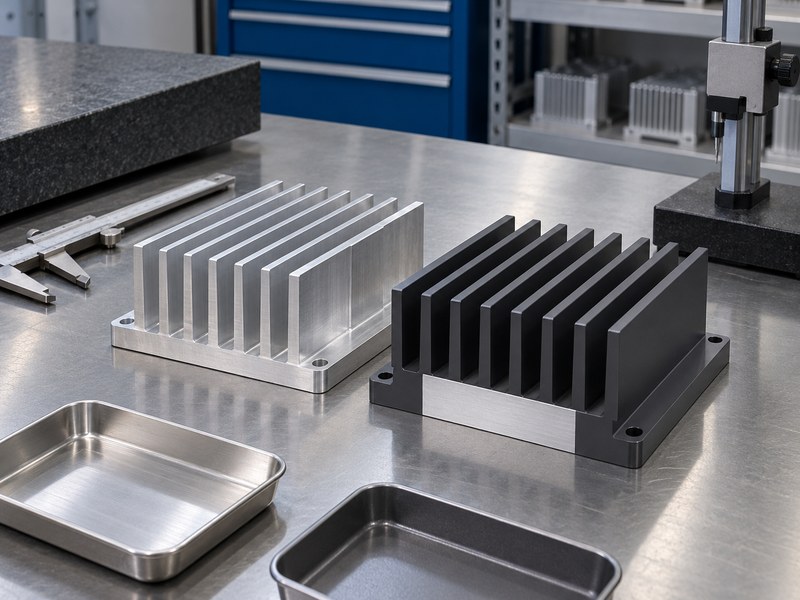
Inspect each required function with a suitable method and a defined acceptance limit. A hard anodized aluminum heat sink cannot be accepted for wear, fit and cooling from its color or a single hardness value. Coating thickness, abrasion behavior and finished dimensions answer different questions. State which checks apply to the part and which use representative process specimens.
How should you connect samples with production parts?
Identify the specimen material, geometry and relationship to the finishing load. Agree on thickness inspection locations and how inaccessible features will be addressed. Request representative wear or corrosion evidence when those properties drive selection, then verify critical assembly fits on delivered hardware. Retain the results with the part revision so a later change in alloy, masking or process receives a reasoned review.
- Define inspection locations and sampling scope.
- Separate appearance checks from functional tests.
- Record the method, result and acceptance basis.
| Claimed property | Relevant evidence |
|---|---|
| Thickness control | Defined measurements at specified locations |
| Wear resistance | Representative abrasion or contact assessment |
| Assembly fit | Final dimensional and functional checks |
Use a coupon for the properties it represents and inspect the part for its actual interfaces.
10. What belongs in a hardcoat heat-sink purchase specification?
Specify the substrate, coating system, functional surfaces and acceptance evidence in one coordinated package. A hard anodized aluminum heat sink needs more detail than a color and a general hardcoat callout. Identify the governing specification and agreed issue in your order without mixing requirements from unrelated systems. Include seal condition, permitted finish variation and the dimensions that apply after processing.
Which decisions should you close before repeat supply?
Approve representative parts against the intended assembly, then record any restrictions on rework or substitution. Agree on packaging for fins and contact faces and identify which changes require renewed approval. Keep appearance samples subordinate to the drawing and functional requirements. Your purchasing team should be able to distinguish a cosmetic variation from a change that affects fit, contact resistance or exposure performance.
- Attach the drawing and functional surface map.
- State inspection and process-record requirements.
- Define change notification and sample approval.
| Purchase attachment | Required content |
|---|---|
| Drawing | Alloy, final dimensions and masking |
| Finish schedule | Coating category, thickness and seal condition |
| Acceptance plan | Wear, fit, thermal and exposure evidence |
Send your drawing, contact conditions and operating environment when you contact us. Request a review of hardcoat allowances and functional surfaces before approving production samples.
FAQ
Q1: Can I replace conventional anodizing with Type III unchanged?
Only after reviewing the finished part. Check growth allowances, fit, masking, seal condition and the thermal interface before treating the finish as a direct substitution.
Q2: What’s the best hardcoat thickness for my heat sink?
Specify a thickness that meets the actual function and geometry. Increasing it can affect fit and thermal contact, so a universal thickness cannot settle those competing requirements.
Q3: How do I know if a darker part has harder anodizing?
Appearance cannot establish hardness or wear performance. Alloy, coating thickness and coloring can change shade; use the specified inspection and functional evidence.
Q4: Can I re-tap a hole after hard anodizing?
Only within an approved process. Re-tapping removes material and exposes aluminum, which can change thread fit and local corrosion protection.
Q5: Can I approve a batch using only a coating coupon?
No. A representative coupon can support process checks, but it does not prove finished-hole clearance, masking boundaries or the thermal contact of the delivered heat sink.