
Specify a stainless steel natural finish heat sink by defining its final surface condition, contact geometry and cleaning process. “Natural finish” leaves too much unresolved for a thermal interface. A bright surface can still be bowed, contaminated or difficult to measure accurately, so separate appearance from the requirements that control performance.
1. What does a stainless steel natural finish heat sink mean?
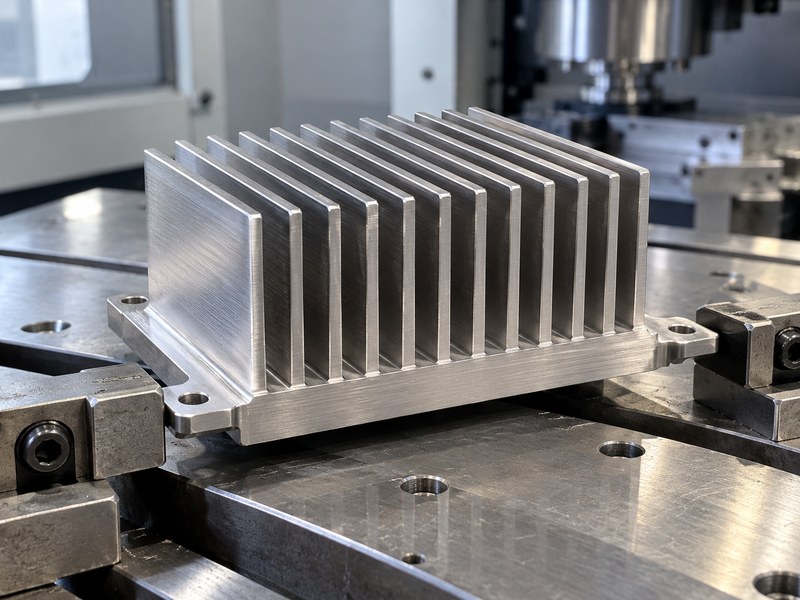
A stainless steel natural finish heat sink usually describes an exposed metallic appearance, but the phrase does not fully specify the manufacturing or surface condition. State whether the part is as-machined, brushed, polished, cleaned or treated by an agreed process. Include the functional contact surfaces separately.
Translate an appearance request into drawing requirements
Different suppliers may interpret the same short finish note differently. One may supply a visible machining texture, while another adds polishing or a cleaning treatment. Those operations can change appearance, geometry, residue and inspection needs without changing the part’s nominal outline.
Identify the surfaces that exchange heat with air and the surfaces that contact another component. A single general finish note may be unsuitable for both, especially when the contact face needs controlled flatness and an interface material.
- Name the required final surface and preparation process.
- Mark contact surfaces and any areas with separate requirements.
- State what visible variation is acceptable.
| Finish description | Still needs | Functional check |
|---|---|---|
| As-machined appearance | Final cleaning and texture requirements | Contact geometry |
| Brushed appearance | Direction and accepted condition | Geometry after processing |
| Polished appearance | Process and acceptance criteria | Required form and cleanliness |
Approve a defined surface condition rather than an appearance term alone.
2. How do machined brushed and polished surfaces differ?
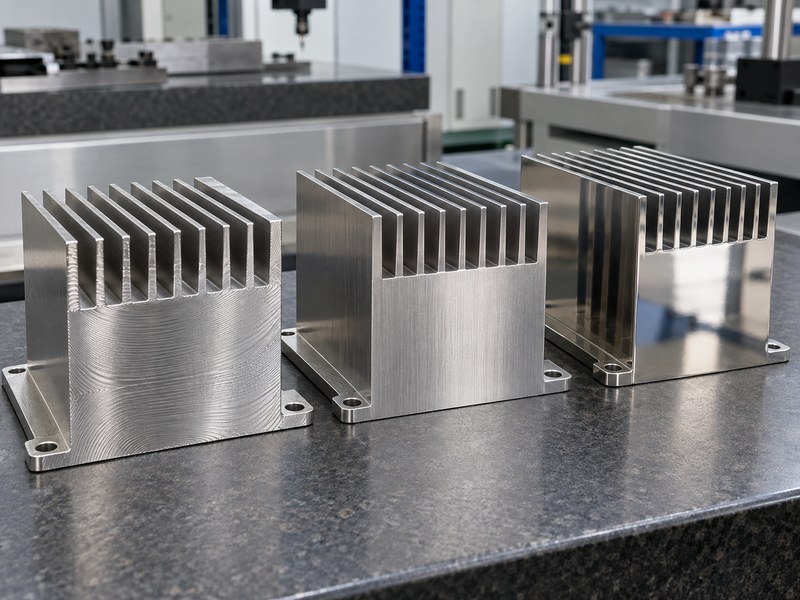
Machined, brushed and polished surfaces on a stainless steel natural finish heat sink differ in texture, directionality and optical appearance. Those differences can affect inspection and cleaning. They do not establish a new bulk thermal conductivity for the underlying grade.
Choose the process for the surface’s job
A directional brushed texture can look consistent while still requiring a separate roughness or flatness limit. Polishing can improve appearance or remove some surface features, but it must be controlled where material removal affects a contact face. Specify the process only to the extent needed for fit, function or an agreed appearance.
Use a representative approved sample where appearance matters, together with measurable functional requirements. A photograph alone can be misleading because lighting and viewing angle change how a metallic texture appears.
- Separate cosmetic acceptance from thermal-interface acceptance.
- Define the direction of a texture where it matters.
- Inspect functional geometry after the finishing operation.
| Surface choice | Can provide | Does not prove |
|---|---|---|
| Machined | Defined tool-generated geometry | Final cleanliness |
| Brushed | Directional texture | Global flatness |
| Polished | A brighter or smoother appearance | Better installed cooling |
Select the process using the actual surface function and accepted measurement method.
3. Which contact-face properties control the interface?
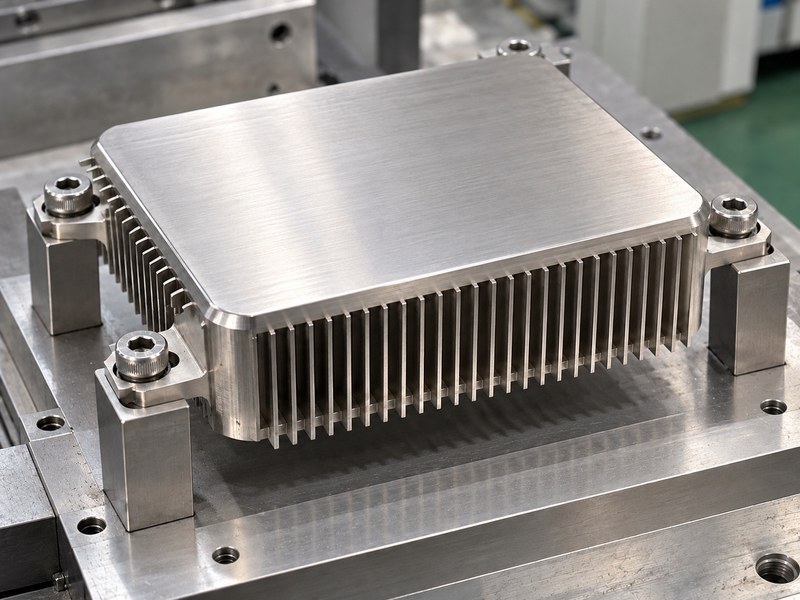
The contact face of a stainless steel natural finish heat sink needs suitable form, texture and cleanliness for its mounting stack. Flatness and roughness describe different scales of the surface. A visually smooth part can still create an uneven interface gap or concentrated edge contact.
Review the face with its mating component
Use the component footprint, clamping load and interface material to establish a practical requirement. A compliant pad and a thin adhesive bond line tolerate different gaps and loads. The heat sink cannot be assessed correctly without knowing which stack will contact it.
State the final inspection condition and evaluated area on the drawing. If a thin part bends when fastened, decide whether the required geometry applies in its free state or a defined mounted condition.
- Define flatness and texture where they support the interface.
- Keep burrs, trapped debris and unintended coatings out of the contact region.
- Check the mating surface and complete fastening path.
| Property | Controls | Related requirement |
|---|---|---|
| Flatness | Overall contact form | Evaluated area and support condition |
| Roughness | Local surface texture | Measurement method |
| Cleanliness | Contact and material compatibility | Final handling process |
Verify these properties in the condition in which the part will be assembled.
4. How should the natural surface be cleaned?
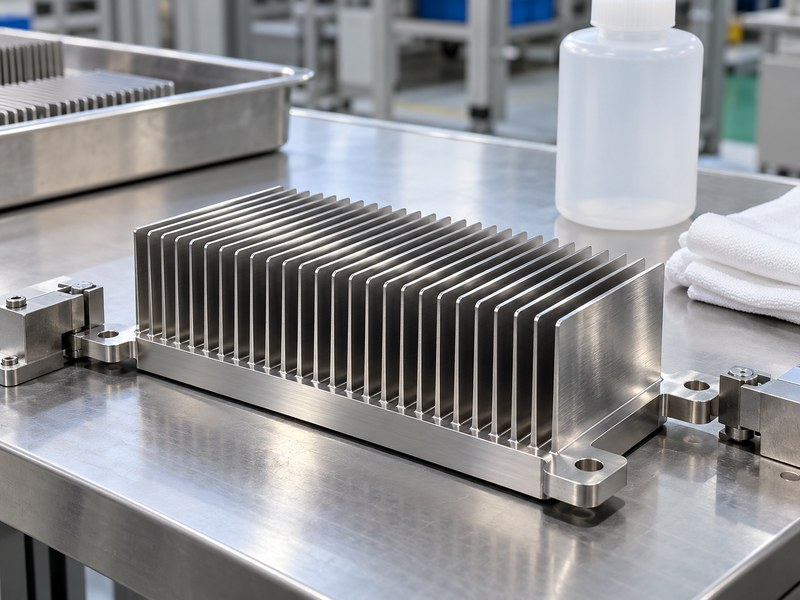
Clean a stainless steel natural finish heat sink with a process compatible with the grade, interface materials and intended exposure. Machining fluids, polishing residue and handling contamination can remain on an apparently bright surface. Define the supplied condition rather than expecting assembly staff to decide how to restore it.
Keep preparation and handling connected
Identify the cleaning materials, sequence and drying requirements appropriate to the product. Protect prepared contact surfaces from recontamination before assembly. Where a protective film or packaging material is used, define how it is removed and whether residue is acceptable.
Use representative production parts when evaluating the process. A hand-cleaned demonstration sample may not represent the finish, storage or residue conditions of a production batch.
- Identify the received surface condition and protective materials.
- Specify suitable cleaning and handling methods.
- Define inspection and storage after preparation.
| Process stage | Control | Acceptance question |
|---|---|---|
| After machining or polishing | Residue removal | Is the required surface exposed? |
| Before assembly | Handling and storage | Can contamination return? |
| Supplied part | Defined final condition | Does it match qualification? |
Keep the cleaning instruction with the final surface specification.
5. Does appearance prove passivation or corrosion resistance?
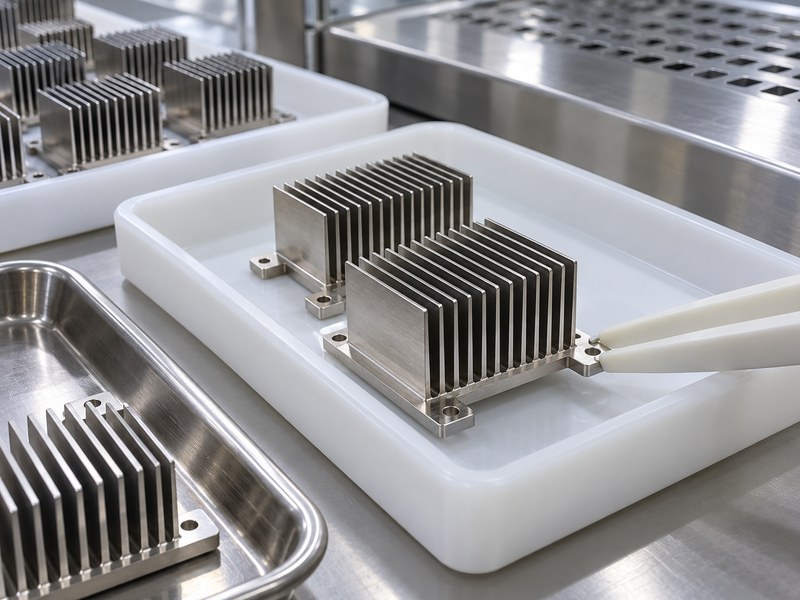
Natural appearance does not establish which cleaning or passivation process a stainless steel natural finish heat sink received. A treated part can retain a metallic appearance. Define any required process and acceptance evidence separately from the visual finish description.
Match the surface process to the exposure
Review the grade, service environment, cleaning chemicals and possible crevices before choosing a surface-treatment requirement. The finished assembly includes fasteners, inserts and contact regions, which can experience different local conditions from a clean open face.
The stainless steel natural finish heat sink specification should also address contamination introduced by fabrication and handling. Use the agreed final process and records rather than inferring corrosion suitability from shine or color.
- State the actual exposure and relevant cleaning conditions.
- Identify any required final treatment by its approved process.
- Include affected joints and components in qualification.
| Requirement | Specify | Avoid inferring from appearance |
|---|---|---|
| Material suitability | Grade and exposure | Universal corrosion resistance |
| Final treatment | Agreed process and evidence | A particular process occurred |
| Assembly compatibility | Contacting materials and conditions | Every joint behaves like an open coupon |
Approve the surface process with the material and intended service conditions.
6. How should roughness and surface form be measured?
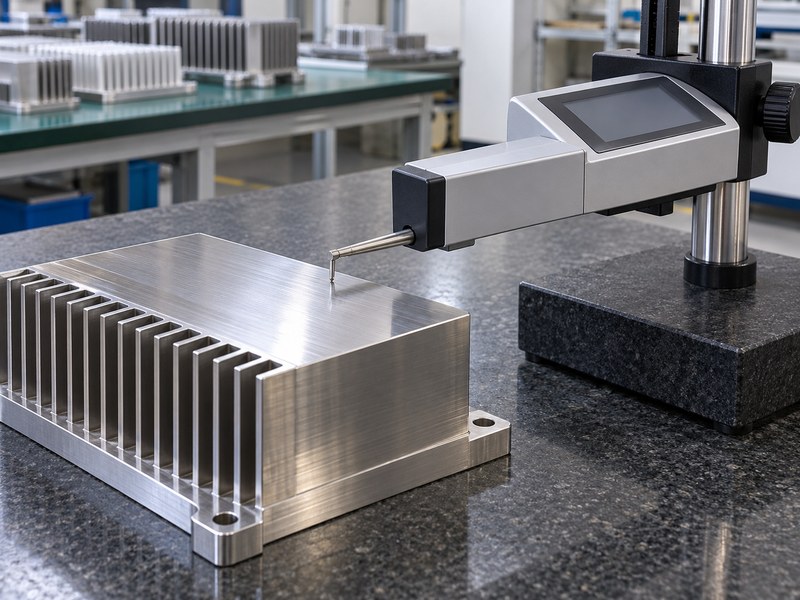
Measure the specified characteristics of a stainless steel natural finish heat sink using methods suited to their scale. A roughness measurement does not replace a flatness check. Instrument settings, direction and evaluated location can affect the result and should match the agreed requirement.
Make the inspection repeatable
Identify where measurements are taken and how the part is supported. A directional finish can give different profile results along and across its texture. Include the relevant measurement settings and accepted method rather than recording a number without its conditions.
Inspect the final supplied surface after any operation that can alter the characteristic. Polishing, treatment, handling or rework can change the condition that an earlier machining inspection established.
- Match the instrument and method to the characteristic.
- State measurement locations and texture direction where relevant.
- Record final-condition results for critical surfaces.
| Characteristic | Measurement focus | Record |
|---|---|---|
| Roughness | Local profile or surface texture | Method, settings and direction |
| Flatness | Overall form of the specified area | Support and evaluation condition |
| Contact dimensions | Assembly geometry | Functional datums |
Agree on the inspection method before comparing measurements from different suppliers.
7. How does finish interact with a thermal pad or adhesive?
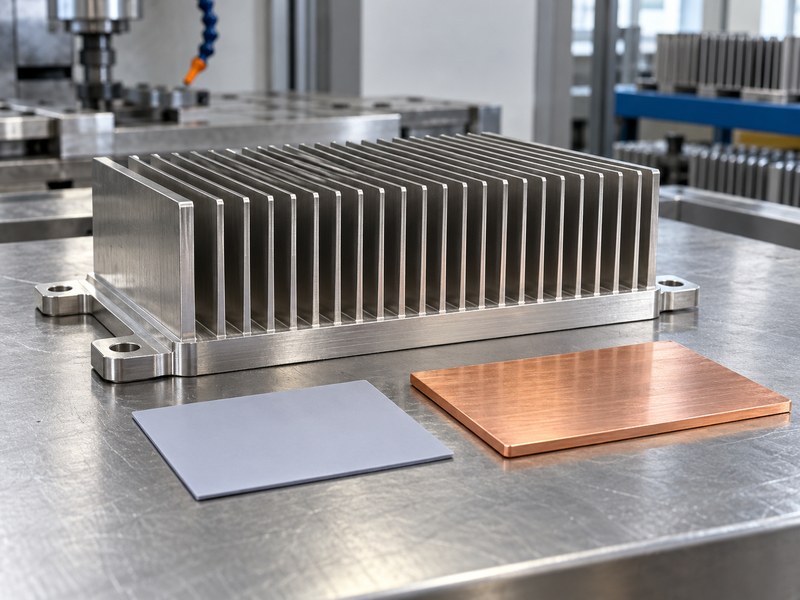
Finish interacts with the interface of a stainless steel natural finish heat sink through conformity, gap, cleanliness and material compatibility. A pad, grease and cured adhesive have different mechanical roles. Select the interface and surface condition as one assembly rather than specifying each in isolation.
Control the layer that actually carries heat
Use the interface supplier’s data and a representative assembled trial to define thickness and load. A thicker layer may accommodate a designed gap while adding thermal resistance. An adhesive bond also depends on preparation and cure, which a surface appearance check cannot establish.
If a coating or treatment is proposed for the external fins, define whether it is permitted on the mating face. Review any effect on fit, bonding or electrical requirements before extending a general finish note across the entire part.
- Define the approved interface and assembly conditions.
- Separate external finish requirements from contact-face requirements.
- Check the joint after required cycling or service exposure.
| Interface choice | Needs | Verify in the assembly |
|---|---|---|
| Compliant pad | Controlled compressed thickness | Contact and thermal resistance |
| Grease with retention | Defined mounting load | Stable contact and retention |
| Adhesive | Qualified surface and cure | Thermal and mechanical joint |
Keep the actual interface stack with the thermal qualification record.
8. How do you measure a shiny stainless surface temperature?
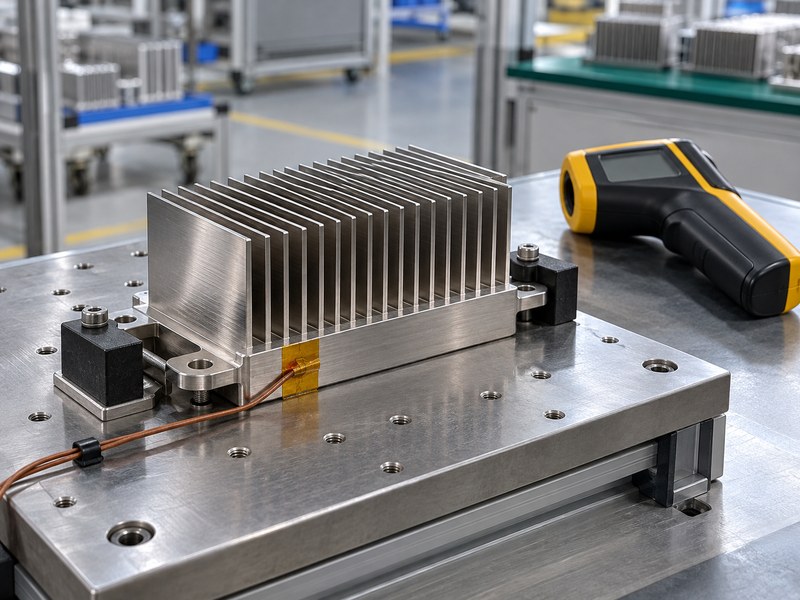
Measure a stainless steel natural finish heat sink with an infrared method that accounts for emissivity and reflected radiation, or use a suitable contact measurement. A shiny surface can reflect radiation from nearby objects into the instrument. Its apparent infrared temperature can therefore differ from the actual surface temperature.
Cross-check the measurement method
Published infrared measurement guidance explains the role of emissivity and reflected temperature. A suitable high-emissivity reference patch can help in an appropriate setup, but it must have compatible temperature limits and adequate thermal contact. A contact sensor also needs controlled attachment and location.
Record viewing angle, sensor position and the measurement settings used for comparison. Changing a finish can change the optical measurement even if the underlying thermal behavior has changed little.
- Use a method appropriate to the surface and temperature range.
- Record the location actually measured on the part.
- Cross-check reflective-surface readings where they affect acceptance.
| Method detail | Affects | Check |
|---|---|---|
| Emissivity setting | Interpreted infrared signal | Suitable value or reference method |
| Reflected surroundings | Radiation entering the instrument | Measurement arrangement |
| Contact attachment | Local sensor temperature | Stable thermal contact |
Keep measurement uncertainty in the comparison rather than judging cooling from a thermal image color alone.
9. How do you test the thermal effect of a finish?
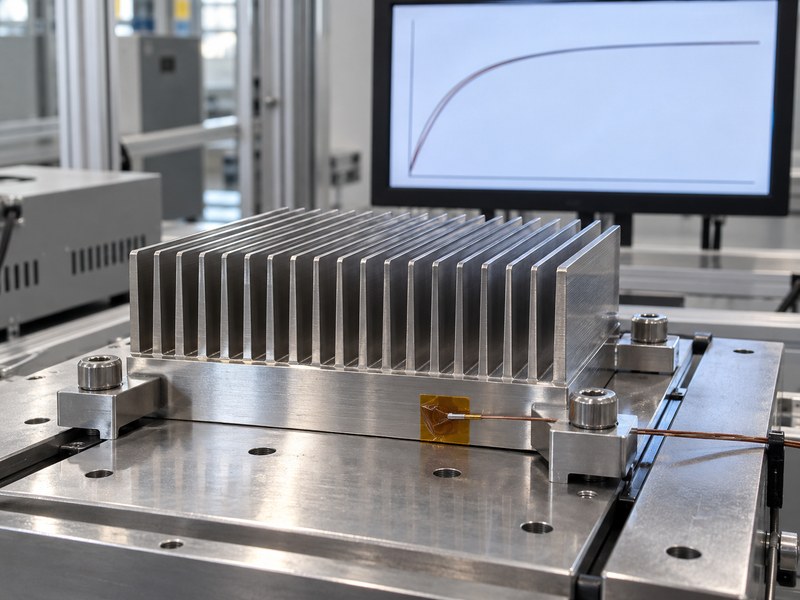
Test a stainless steel natural finish heat sink by comparing source temperatures under matched heat input, interface and cooling conditions. Surface condition can affect radiation, while geometry and airflow govern other parts of the result. Separate those effects before attributing a temperature difference to appearance.
Use a bounded radiation calculation
For a simplified gray-surface example, assume 0.02 m² area, a uniform surface at 333 K and large surroundings at 298 K. Using Q = εσA(Ts⁴ − Tsur⁴), an assumed emissivity of 0.1 gives about 0.5 W, while 0.8 gives about 4 W. Use absolute temperature in kelvin; these assumed emissivities are not specifications for a particular stainless finish.
This example covers radiation only and excludes convection, interfaces and nonuniform fin temperatures. A finished product still needs an installed-condition thermal assessment.
- Keep source size, contact and airflow consistent between samples.
- Record measurement settings appropriate to each surface.
- Compare the result with the required source-temperature limit.
| Assumed emissivity | Calculated radiation in this example | Scope |
|---|---|---|
| 0.1 | About 0.5 W | Radiation only |
| 0.8 | About 4 W | Radiation only |
Use measured assembly performance to decide whether the proposed finish meets the application target.
10. What should the finish and packaging RFQ contain?
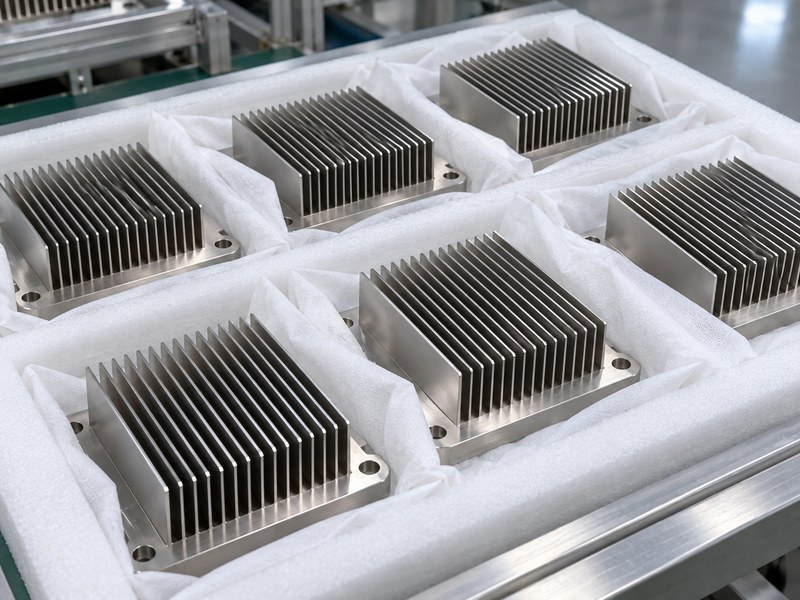
A stainless steel natural finish heat sink RFQ should define the final surface, contact geometry, preparation and protection during delivery. Include measurable acceptance criteria where function requires them. An appearance sample can support visual agreement, but it should accompany the drawing and inspection requirements.
Preserve the approved condition through assembly
Specify handling and packaging that protect the mating face and fins without leaving unwanted residue. Identify any protective material that must be removed before assembly. Define the approved response to stains, damage or rework so a supplier does not alter the finish without review.
Send the drawing, interface stack and operating target when you contact us. We can review the related heat sink, mounting and cold plate requirements before the final surface and inspection conditions are released.
- Separate cosmetic, contact-face and environmental requirements.
- Define the supplied cleaning and packaging condition.
- Retain the approved sample and relevant test method.
| RFQ item | Provide | Acceptance record |
|---|---|---|
| Surface | Process and required condition | Agreed inspection or sample |
| Interface | Geometry and assembly stack | Functional measurement |
| Delivery | Protection and handling needs | Supplied-condition check |
Approve the finish specification and protection method with the production sample.
FAQ
Q1: Does natural finish mean the part received no treatment?
No. A metallic appearance can remain after cleaning or an agreed treatment. Ask which process produced the supplied surface and what records support the requirement.
Q2: Is a polished stainless heat sink always cooler?
No. Contact, airflow, radiation and the measurement method all affect the comparison. A brighter appearance does not establish lower source temperature.
Q3: Can I use a low roughness value instead of flatness?
No. Roughness describes local texture, while flatness controls overall form. Define the properties needed by the actual interface and inspect them in the agreed condition.
Q4: Why does my infrared reading change with viewing angle?
Reflections and surface emissivity can affect the signal from shiny metal. Review the measurement arrangement and cross-check with a suitable reference or contact method.
Q5: What should I inspect before assembling the supplied part?
Check the required surface condition, mating-face geometry, cleanliness and protection removal. Confirm that the part matches the qualified interface and handling process before fastening it.