
Check a surface treated aluminum heat sink against its drawing, finish specification and functional interfaces before assembly. A uniform color does not prove correct thickness or a usable contact face. A part can also pass a coating check while its threaded holes or mounting pad no longer fit. Start with a receiving plan that separates identity, surface condition, dimensions and required process evidence.
This inspection guide covers a surface treated aluminum heat sink from delivery through release to assembly. It explains what to check, where a measurement can mislead you and which records belong with the batch. Use your approved requirements for acceptance limits; the inspection methods here do not supply universal tolerances for every cooler.
1. What should you check before opening the inspection lot?
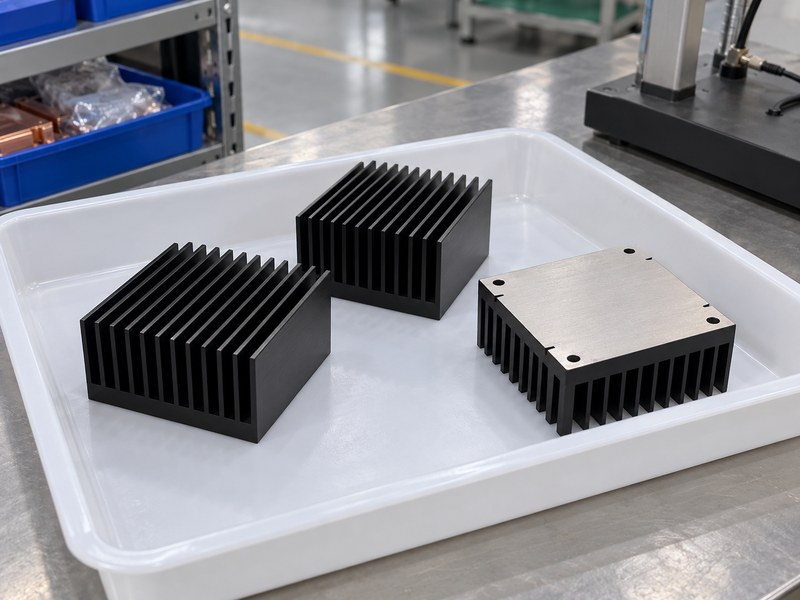
Identify a surface treated aluminum heat sink lot before judging its finish. Confirm part number, drawing revision, quantity and batch identification against the order. Check whether the supplier used an approved finishing process or recorded an agreed substitution. If identification is missing, resolve that gap before mixing the shipment with accepted stock, because later measurements cannot establish which manufacturing record belongs to an unidentified part.
Which requirements should the inspector have available?
Provide the final drawing, finish notes, masked-area definition and sampling plan. Include approved deviations rather than leaving inspectors to reconstruct informal decisions from emails. Where appearance matters, supply the agreed sample and viewing conditions. Keep functional acceptance independent of visual preference so a harmless shade variation does not distract from an incorrect contact face or damaged mounting feature.
- Match the lot to the current order.
- Confirm the approved drawing and finish revision.
- Keep deviations with the inspection instructions.
| Receiving item | Check |
|---|---|
| Identification | Part, revision and batch |
| Quantity | Delivered and sampled amounts |
| Acceptance documents | Current drawing and approved deviations |
Keep the lot traceable through inspection and any later rework.
2. How do you verify the substrate and process?
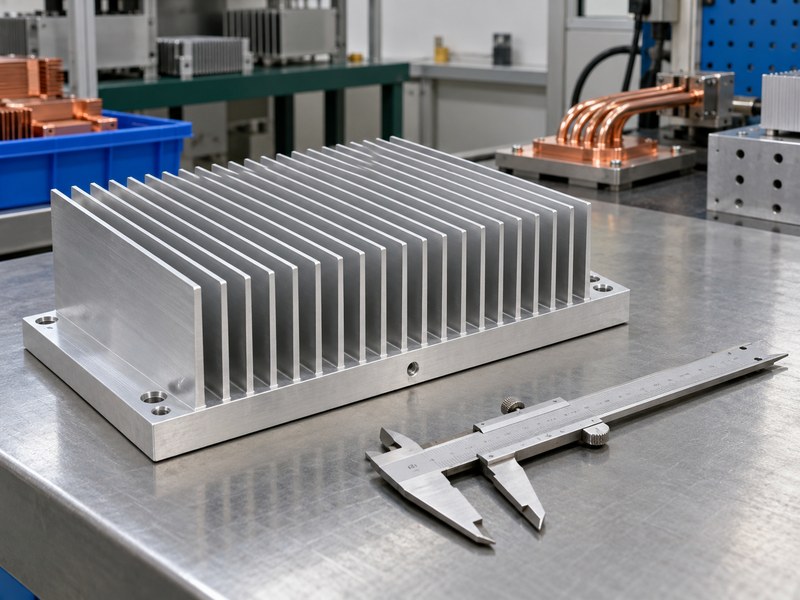
Verify a surface treated aluminum heat sink substrate and process from the agreed records and inspection methods. Appearance alone cannot establish alloy, temper or finishing chemistry. Check material identification where the purchase specification requires it, together with the finishing process and batch record. If a test is needed to resolve identity, agree on a method that can answer that specific question rather than relying on color or surface texture.
What should a process record describe?
The required record should identify the supplied part, process and relevant acceptance evidence. Check that the document covers the actual delivered batch. A generic data sheet describes a product or process family; it does not automatically show that the supplier followed it on your parts. Define the required traceability before ordering so production and receiving teams agree on the evidence that must accompany delivery.
- Distinguish material identity from coating identity.
- Match records to the delivered batch.
- Resolve substitutions through the agreed approval process.
| Question | Suitable evidence |
|---|---|
| Which alloy was supplied? | Agreed material identification record |
| Which finish was applied? | Process and batch identification |
| Was a change approved? | Documented deviation or revision |
Do not infer a functional property from a surface’s appearance.
3. How should coating thickness be measured?
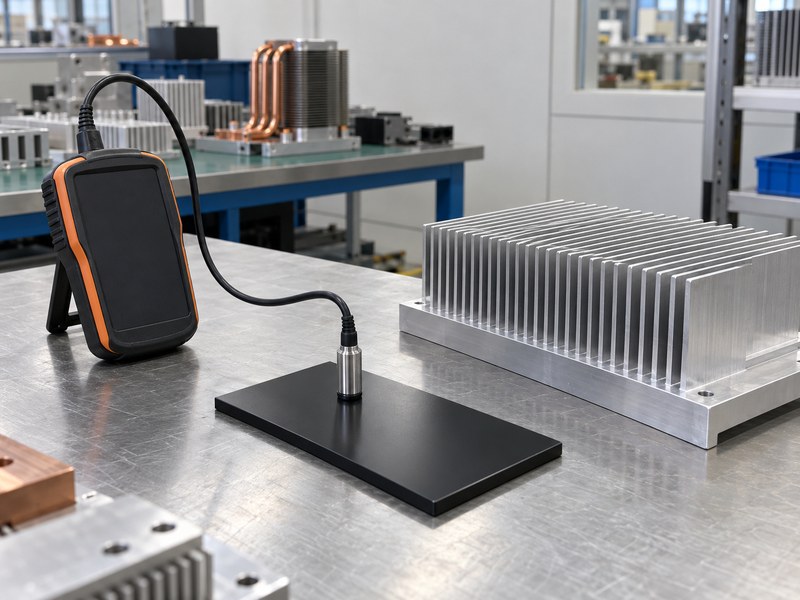
Measure a surface treated aluminum heat sink coating using a method suited to its coating, substrate and accessible geometry. Eddy-current methods can measure nonconductive coatings on a suitable conductive, nonmagnetic base. They are not a universal method for every deposited metallic finish. Review the selected instrument’s limitations before accepting readings from a narrow fin, sharp edge or small recessed land.
Which controls make the reading useful?
The ASTM B244 method addresses a defined coating and substrate measurement scope. Establish calibration and verification on representative material and geometry, then specify measurement locations and the sampling plan. A flat witness coupon may support a process check, but it cannot automatically establish coverage inside every channel. Record individual results and location details where variation affects the acceptance decision.
- Confirm the method’s coating and substrate scope.
- Verify the instrument before measuring the lot.
- Use accessible, agreed measurement locations.
| Measurement detail | Reason |
|---|---|
| Substrate and geometry | Can affect the instrument response |
| Probe location | Determines which area was evaluated |
| Calibration check | Supports confidence in the reading |
Investigate an implausible reading before treating it as either a good part or a failed coating.
4. What makes a masked contact face acceptable?
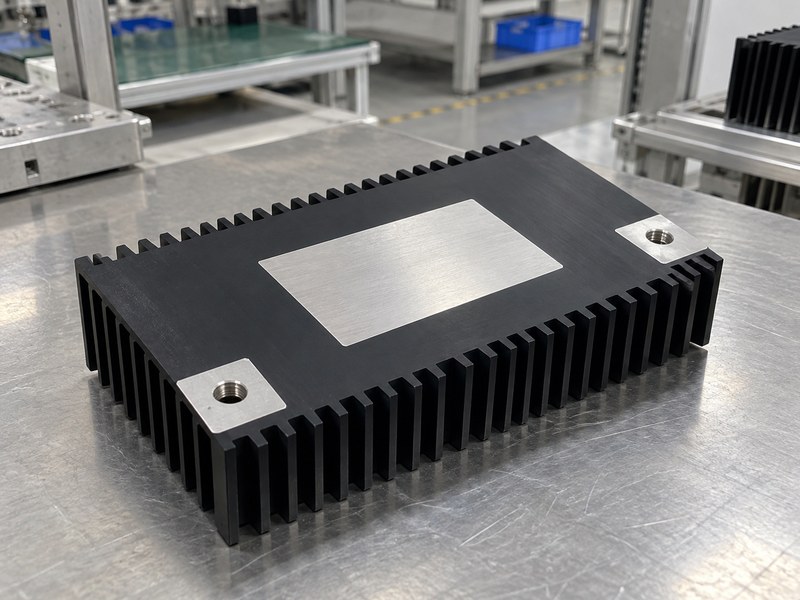
A masked face on a surface treated aluminum heat sink is acceptable when its location, size and condition meet the drawing’s contact requirements. Check whether coating intrudes into the device footprint or a grounding land. Inspect the boundary for residue, damage or an unapproved transition. A bright silver area can still carry contamination, machining damage or insufficient contact area.
How do you check the assembly footprint?
Compare the masked area with the component and its permitted placement variation. Confirm whether the design uses grease, a pad or another interface, since the contact arrangement determines which surface defects matter. A thermal pad cannot automatically compensate for an incorrectly located mask boundary. Keep the drawing’s requirements for contact area, finish and cleanliness available to the inspector.
- Check the boundary against functional datums.
- Inspect for masking residue or coating intrusion.
- Confirm compatibility with the intended interface.
| Contact feature | Inspection focus |
|---|---|
| Device pad | Location and usable area |
| Grounding land | Specified exposed or treated surface |
| Boundary | Residue and permitted transition |
Check the finished contact arrangement rather than judging the color contrast alone.
5. Which threads and fits need a finished-part check?
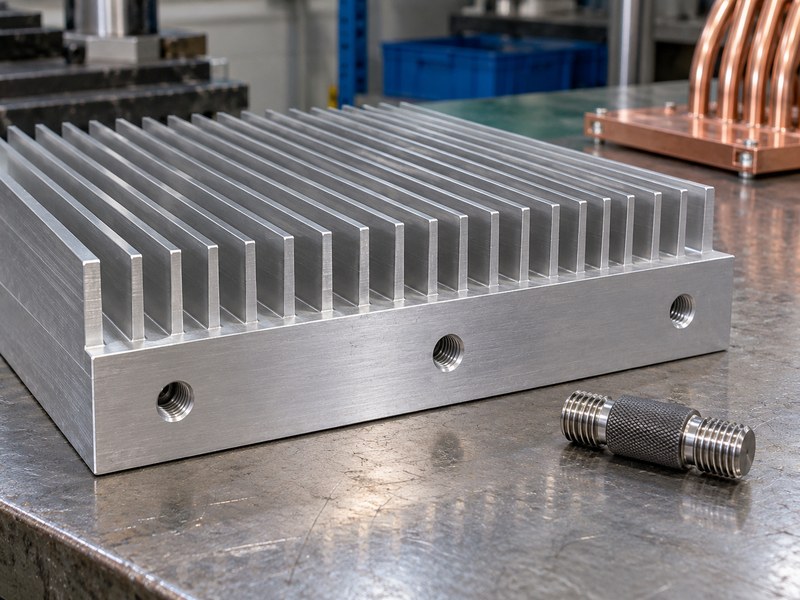
Check a surface treated aluminum heat sink thread or fit after finishing when the assembly depends on its final condition. Coating coverage, residue or dimensional growth can affect engagement and clearance. Use the specified gauge or measurement method for the finished feature. Confirm whether any post-finish chasing or machining was allowed before accepting evidence that only describes the part before treatment.
What should the drawing settle?
The drawing should identify functional fits, engagement requirements and permitted surface condition. Review the intended heat sink mounting hardware where a fastener or spring clamp depends on the finished geometry. An inspector should not force a gauge through a reluctant thread or remove material to obtain a passing result. Record the nonconformity and use the agreed disposition process.
- Identify the features accepted after finishing.
- Use the correct gauge and handling method.
- Document any permitted post-finish operation.
| Feature | Finished-part check |
|---|---|
| Thread | Specified engagement or gauge result |
| Bore or slot | Required clearance and surface condition |
| Mounting land | Hardware seating and accessible geometry |
Keep the acceptance result separate from any later repair decision.
6. How should final flatness be assessed?
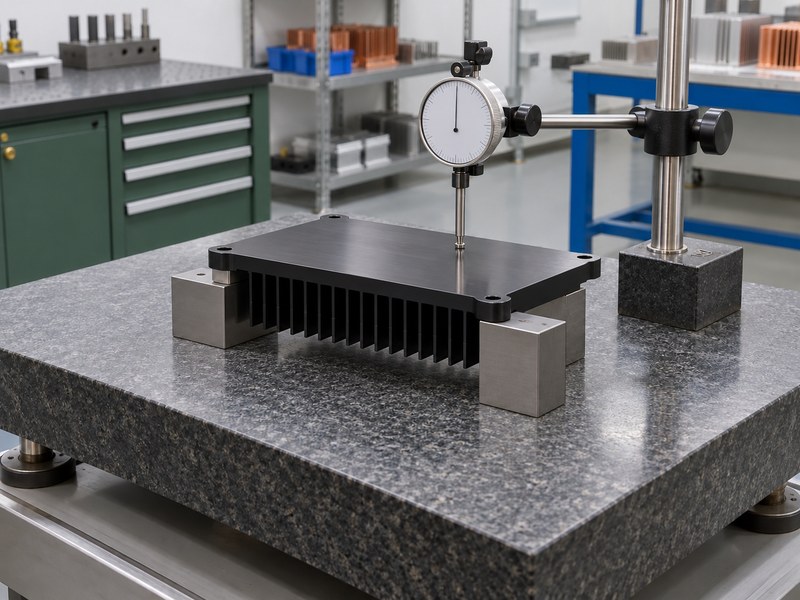
Assess a surface treated aluminum heat sink flatness in the condition required by the drawing. Processing, handling or mounting can affect the contact geometry. Support and restraint must suit the specified measurement, because a fixture can bend a thin base or conceal a free-state shape error. Record the datum system and measurement arrangement when the result controls device contact or sealing.
When is an assembly trial also necessary?
A dimensional check does not replace an assembly review when clamp loads or interface compression change the contact pattern. For CNC machined heat sinks, keep the final machining and finishing sequence tied to the inspected revision. If the supplier changes that sequence, review which measurements could be affected. Avoid treating a polished appearance as evidence of a flat contact surface.
- Measure the specified finished condition.
- Use defined support and restraint.
- Review the contact pattern under intended assembly loads.
| Check | What it addresses |
|---|---|
| Free-state geometry | Unrestrained part condition |
| Datum-based measurement | Drawing compliance |
| Assembly review | Contact under the intended joint loads |
Choose the measurement condition before comparing results from different inspection stations.
7. Which coating tests belong on witness coupons?
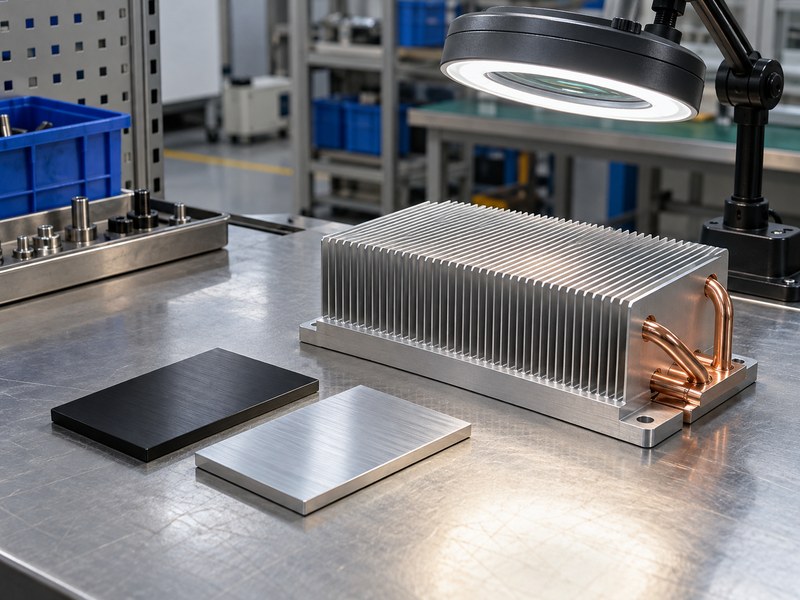
A surface treated aluminum heat sink may use witness coupons for agreed coating tests that would damage a finished production part. Define coupon material, preparation and process representation before relying on the result. Adhesion or exposure results describe their stated methods and conditions. They do not automatically predict service life or certify every inaccessible feature on the delivered cooler.
What should the accompanying test record show?
Check the test identity, applicable procedure, acceptance criteria and connection to the production batch. If a result depends on preparation or a particular substrate, confirm that the coupon represents those conditions. Keep destructive testing away from functional device pads unless the inspection plan expressly requires it. Resolve any difference between coupon results and visible part condition rather than choosing whichever appears more favorable.
- Agree on coupon preparation and traceability.
- Define the test and acceptance criteria.
- Review actual-part coverage separately.
| Evidence | Limit to understand |
|---|---|
| Adhesion test | Applies to its defined method and sample |
| Exposure test | Represents stated conditions and duration |
| Coupon identity | Must connect to the relevant process batch |
Accept a process record for the question it can answer.
8. How do you inspect channels and cleanliness?
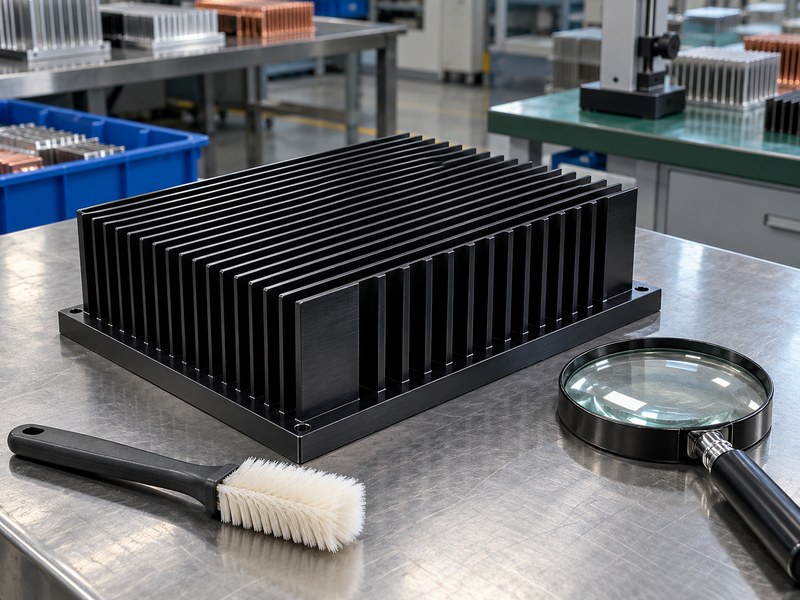
Inspect a surface treated aluminum heat sink for debris, residues and coverage problems at locations that affect assembly or cooling. Narrow passages can retain particles that are difficult to see from the top. Review fin roots, mounting holes and masked lands under appropriate lighting. Keep cosmetic variation distinct from loose contamination or a defect that blocks the intended airflow or contact path.
What should happen when contamination is found?
Identify the material and the approved cleaning route before attempting removal. Aggressive rubbing can damage a finish or push debris farther into a channel. If cleaning forms part of the supplier’s process, agree how the cleaned part will be checked again and whether any relevant records need updating. Receiving inspection should preserve the evidence needed to determine the source of a recurring issue.
- Inspect accessible roots, recesses and contact lands.
- Use finish-compatible handling and cleaning methods.
- Recheck affected features after cleaning.
| Location | Inspection concern |
|---|---|
| Fin channel | Loose debris or blocked passage |
| Threaded hole | Residue affecting engagement |
| Contact land | Contamination or damaged surface |
Release a cleaned part only after the relevant acceptance checks are repeated.
9. How do handling and packaging affect acceptance?
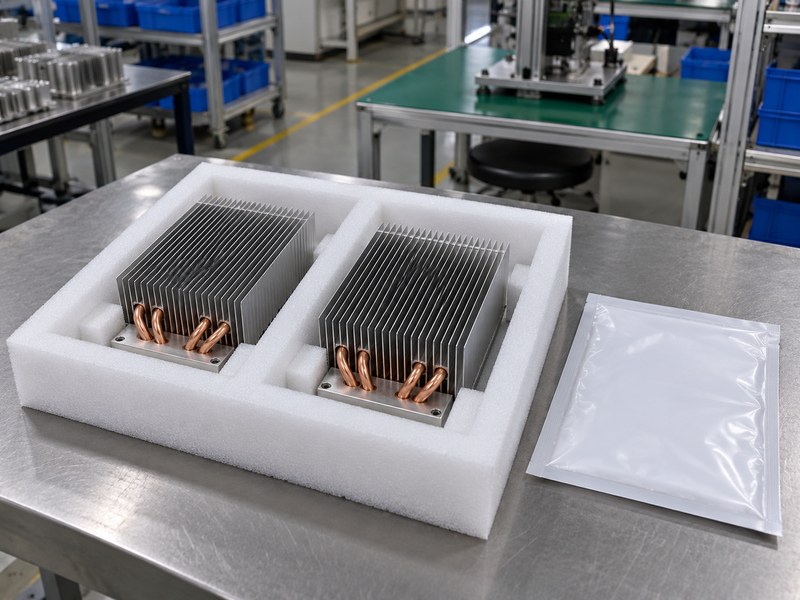
A surface treated aluminum heat sink must retain its accepted geometry and surface condition through packing and delivery. Check whether the packaging supports the base and prevents adjacent parts from rubbing. A good coating record cannot compensate for bent fins or a gouged device pad. Inspect damage patterns before discarding the packaging, because the pattern may explain whether transport or unpacking caused the problem.
Which delivery details deserve feedback?
Photograph the condition and identify the affected locations when reporting a recurring defect. Ask whether tray support, separation or surface protection should change. Check that packaging materials do not leave adhesive or fibers on the thermal contact face. If an inspector handles parts repeatedly, use an agreed method that avoids adding marks or contamination during the inspection itself.
- Preserve packaging evidence for damaged lots.
- Support the part at suitable solid features.
- Keep contact faces clean during inspection.
| Delivery feature | Check |
|---|---|
| Tray support | Loads remain off thin fin tips |
| Separation | Parts cannot rub in normal handling |
| Surface protection | No unwanted residue on functional areas |
Use receiving feedback to correct packaging before the next production shipment.
10. When should a lot be released to assembly?
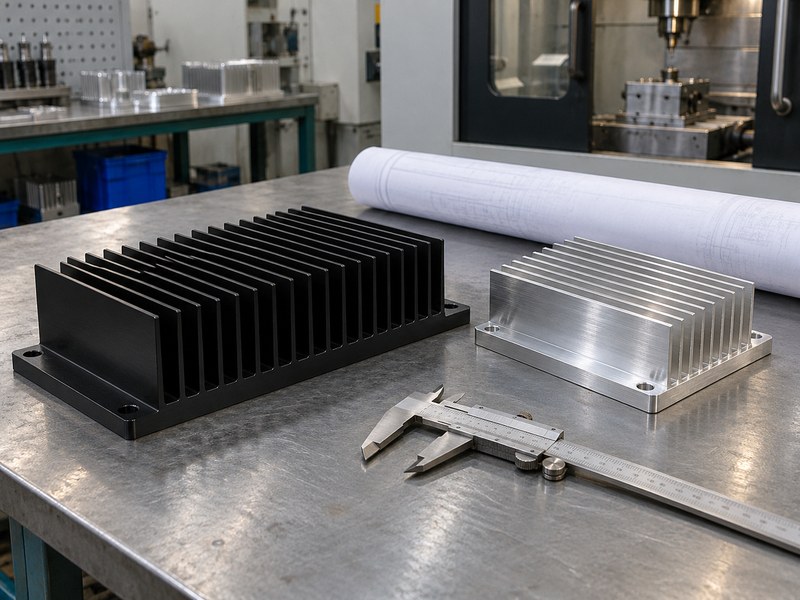
Release a surface treated aluminum heat sink lot when its required inspections, records and dispositions are complete. Keep accepted parts separate from parts awaiting a decision. If a deviation is approved, identify its scope so it is not mistaken for a permanent drawing change. A later production team should be able to find which requirements the lot met and which exception was explicitly accepted.
What should the release record retain?
Retain lot identity, inspection results, process evidence and any authorized repair or deviation. Link corrected parts to the original issue and the checks repeated after correction. Feed recurring defects back into the drawing or manufacturing review where a clearer requirement can prevent them. Avoid changing acceptance limits at the receiving bench to make an unexpected shipment fit an undocumented assumption.
- Close required inspections and missing records.
- Record authorized deviations and repairs.
- Preserve the lot’s status through assembly release.
| Release item | Required state |
|---|---|
| Inspection results | Complete and tied to the lot |
| Process evidence | Matches the agreed delivery scope |
| Dispositions | Approved with affected parts identified |
Send the drawing and inspection requirements when you contact us for a finished-part quotation.
Frequently asked questions
Q1: Can I identify anodizing from a black color?
No. Several finishes can look black. Use the specified process identification and required batch evidence.
Q2: What’s the best location for a thickness measurement?
Use locations defined by the inspection plan and supported by the instrument. Narrow fins and edges can make a reading unrepresentative.
Q3: How do I know whether a coating mark is cosmetic?
Compare it with the drawing’s functional and visual acceptance criteria. Its position can matter as much as its appearance.
Q4: Can I repair a tight coated thread during inspection?
Only through an authorized process. Record the issue before repair and repeat the affected checks afterward.
Q5: Does a witness coupon replace inspection of the heat sink?
No. A coupon can support agreed process tests, while the finished part still needs the required geometry, coverage and assembly checks.