
Choose a wear resistant radiator aluminum heat sink by specifying the alloy, finished surfaces, contact geometry and acceptance tests together. A dark surface can hide differences in coating and substrate. If your sample cools well but later batches bind at mounting holes, the purchase specification needs more than a color and overall dimensions.
1. Which wear resistant radiator aluminum heat sink alloy fits?
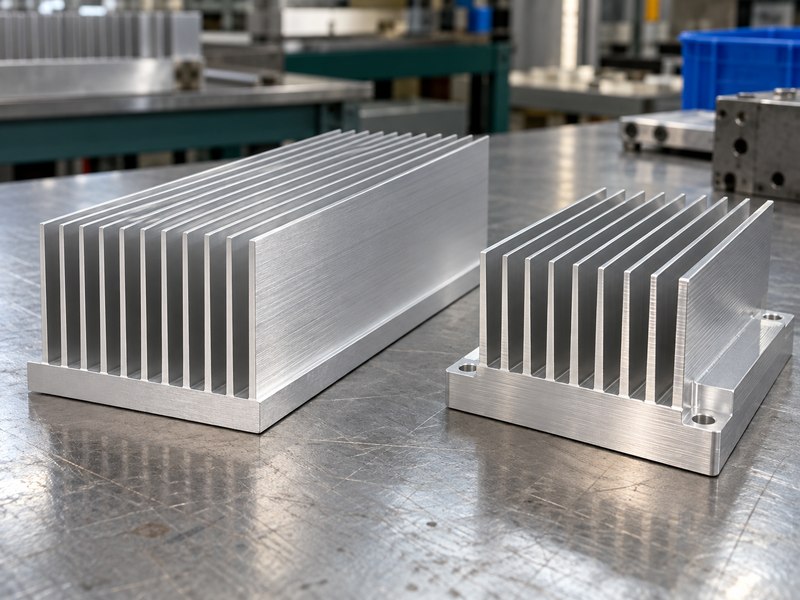
Select a wear resistant radiator aluminum heat sink alloy around the manufacturing route and mechanical requirements. A 6063 extrusion often suits a continuous fin profile. A 6061 machined part may suit local pockets, steps and mounting features. Specify the temper as well as the alloy because strength, processing condition and thermal properties depend on the supplied material state.
What information should accompany the material callout?
Start with the drawing. Two parts that look alike can have different alloy, temper and process histories, so a photograph cannot verify the material. Ask for traceability appropriate to the purchase and identify the governing material specification. Keep the selected alloy consistent through sample approval and production. If a supplier proposes a substitute, review the finished thermal performance, machining behavior and anodizing response before accepting it. Use grade-specific material data when calculating temperature rather than a single conductivity value for all aluminum alloys.
- Specify the alloy, temper and supplied product form.
- Identify critical mechanical loads and attachment features.
- Record the material approved for the qualification sample.
Treat the alloy and manufacturing route as one decision.
| Material route | Useful application | Detail to confirm |
|---|---|---|
| 6063 extrusion | Continuous straight fins | Profile feasibility and temper |
| 6061 machining | Local interfaces and pockets | Stock condition and datums |
| Proposed substitute | Project-specific alternative | Thermal and finish evidence |
Approve substitutions through a controlled drawing revision.
2. When does copper justify its additional mass?
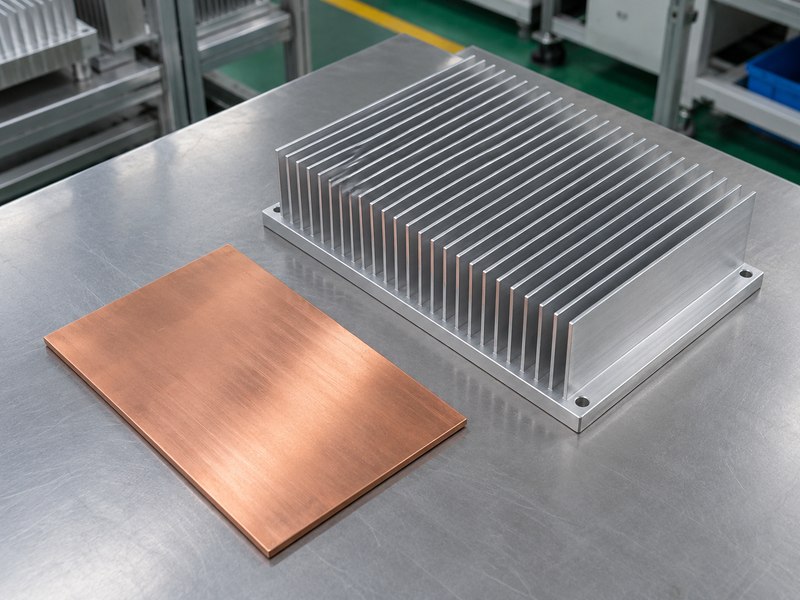
A wear resistant radiator aluminum heat sink can remain the right choice when weight and air-side cooling dominate the design. Copper deserves a comparison when a concentrated source creates too much temperature drop across the base. Evaluate the temperature reduction against the added mass, support requirements and joining process rather than selecting by conductivity alone.
Are you comparing equivalent assemblies?
Keep the boundary conditions aligned. A larger aluminum sink and a smaller copper sink can expose different areas to airflow, which changes more than the base material. Compare the installed envelope, fin arrangement, inlet temperature and heat-source footprint. If you add a copper insert, include its interface in the thermal model and prototype test. Also review dissimilar-metal contact and environmental exposure. For a wall-mounted device, the support bracket and fastener loads may become a larger concern than the modest mass increase suggests.
- Compare temperature at the same device reference point.
- Include all joints and spreading layers in the model.
- Check the mechanical support of the finished assembly.
Use copper where the measured or modeled bottleneck supports it.
| Constraint | Aluminum consideration | Copper consideration |
|---|---|---|
| Mass limit | Lower structural load | Stronger support may be needed |
| Concentrated heat | Review spreading distance | Potentially lower spreading resistance |
| Surface treatment | Anodizing available | Different finish system required |
Choose from a comparison of complete parts at the same operating point.
3. How should you specify abrasion and corrosion protection?
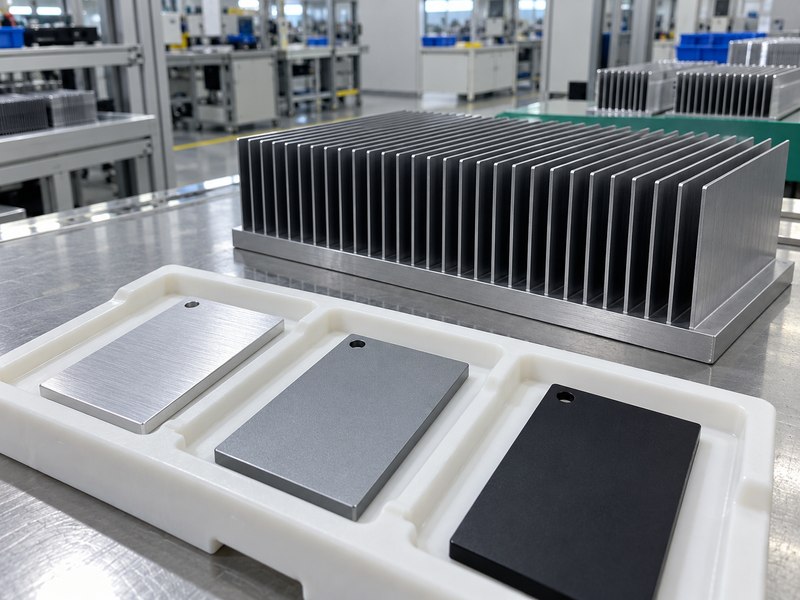
Specify wear resistant radiator aluminum heat sink protection through a coating requirement and a defined exposure. Abrasive contact, humidity and chemical cleaning can favor different treatment details. Hard anodizing converts the aluminum surface into a harder oxide layer. Its suitability still depends on the alloy, thickness, sealing condition and the service environment.
Should the coating be sealed?
Discuss the competing requirements with the finisher. Sealing can support corrosion resistance, while some abrasion-focused specifications use an unsealed condition. A generic hard-anodize note does not resolve that choice. Ask how the selected process will meet your combined exposure and appearance requirements. Include a witness coupon when it provides a useful process check, but confirm that it represents the part’s alloy and treatment. A coupon cannot establish coverage or thickness at every location on a complex fin field.
- Identify the abrasion method and acceptance limit.
- Specify the sealing condition instead of assuming it.
- Define permitted contact marks from the anodizing rack.
Qualify the coating for the exposure the equipment will face.
| Requirement | Specification input | Evidence to request |
|---|---|---|
| Abrasion resistance | Contact and test conditions | Agreed wear result |
| Corrosion protection | Environment and exposure method | Relevant qualification record |
| Appearance | Color and allowed variation | Approved finished sample |
Keep these requirements visible in the finishing purchase order.
4. Which faces should remain free of anodizing?
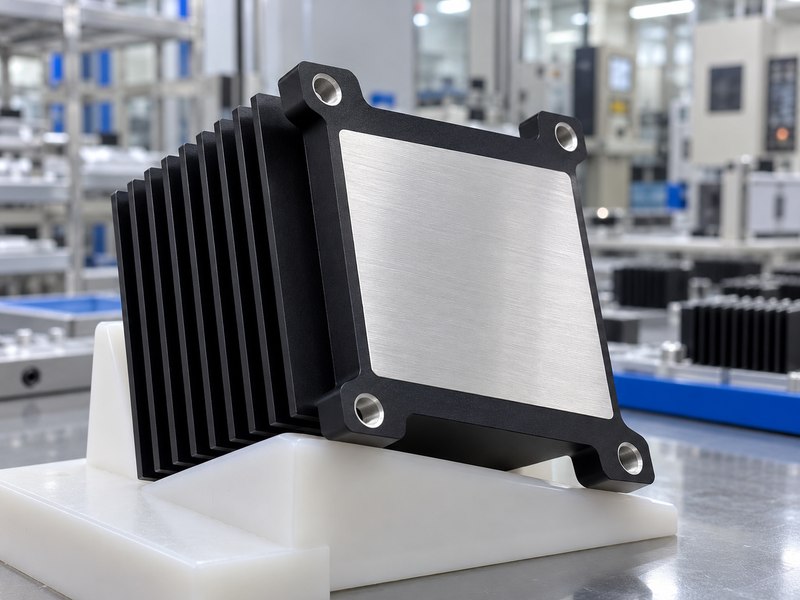
A wear resistant radiator aluminum heat sink may need selected thermal or electrical contact faces kept free of anodizing. Anodic oxide is electrically insulating and can add resistance along a conduction path. Identify each functional surface explicitly. The masking decision should account for heat transfer, grounding, corrosion and the finished assembly’s safety requirements.
How do you define the device interface?
Map the contact area. The device land needs the specified flatness, surface condition and cleanliness after finishing. Its TIM must suit the real gap and clamp pressure; a conductive bulk material does not correct poor seating. Review thermal pads using compressed thickness and the supplier’s performance data at the intended pressure. Keep electrical isolation requirements separate from the coating’s nominal insulation, since defects and exposed edges can affect an assembly. Define bare grounding locations through an electrical contact requirement and a suitable assembly method.
- Mark the exact mask boundary and its tolerance.
- State the final contact-face inspection requirements.
- Protect uncoated lands during packing and handling.
Approve the interface in its final finished condition.
| Face | Drawing requirement | Assembly check |
|---|---|---|
| Device land | Flatness, roughness and finish | TIM contact and temperature |
| Grounding location | Defined conductive connection | Electrical performance |
| Exposed bare aluminum | Environmental protection | Corrosion review |
Check that the mask boundary stays clear of the functional contact patch.
5. How does anodizing affect holes, threads and fits?
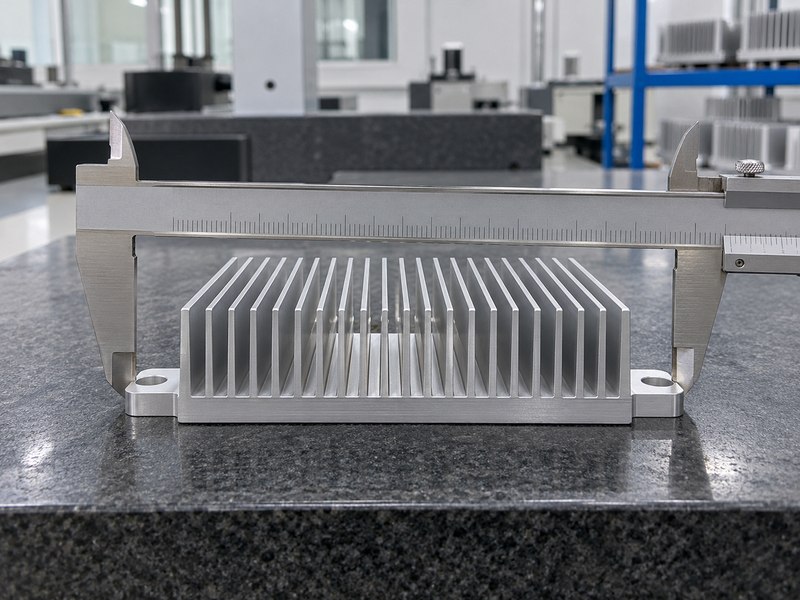
Allow for coating-related dimensional change when specifying a wear resistant radiator aluminum heat sink. Anodizing converts some substrate into oxide and builds some thickness outward. The proportion depends on the process and alloy. A hole changes on opposing surfaces, so its diameter allowance differs from the change at one external face.
Which dimensions should be inspected after finishing?
Measure the finished part. A bore that passes inspection before treatment may become too small afterward. Threads, sliding rails and locating features deserve particular attention because their fit can change with coating buildup and earlier cleaning or etching. Give the finisher final dimensions and ask for process-specific allowances. Do not rely on a universal growth factor for every feature. If a critical bore is masked, verify the mask quality and remaining corrosion requirements. Define the measurement method so the supplier and receiving inspector check the same feature consistently.
- Identify dimensions that apply after all surface treatment.
- Specify thread gauging and fitted-hole acceptance.
- Review rack contact locations relative to inspection datums.
Buy to final dimensions, including the finished surface.
| Feature | Possible change | Control |
|---|---|---|
| Through bore | Reduced diameter | Finished bore inspection |
| External rail | Increased envelope | Final fit check |
| Thread | Changed engagement | Agreed gauge and mask plan |
Resolve the finishing allowance before machining the qualification sample.
6. Does a black finish always improve cooling?
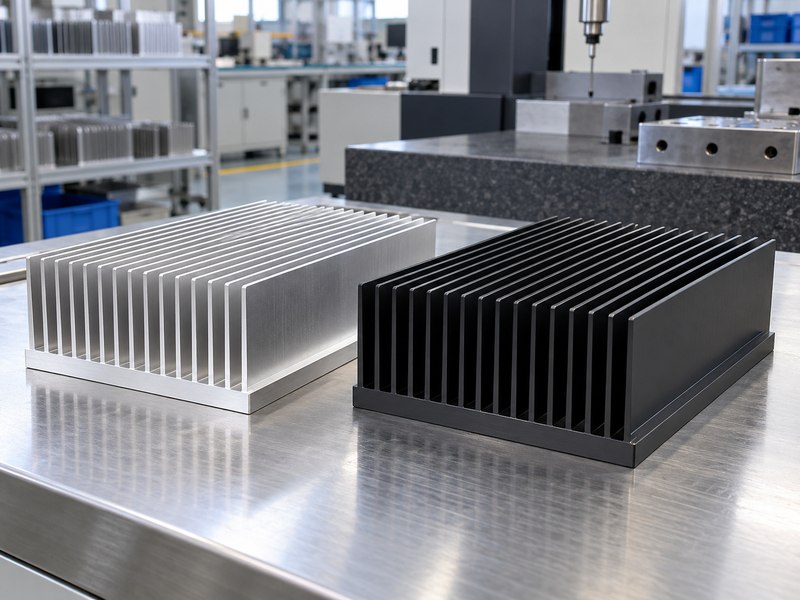
A black wear resistant radiator aluminum heat sink can have higher surface emissivity than bare aluminum, but the resulting temperature change depends on the complete heat balance. Airflow, surface temperature, surroundings and geometry affect the contribution from radiation. Color alone does not describe coating thickness, conductivity, adhesion or thermal interface quality.
What should a fair finish comparison hold constant?
Compare matched parts. Use the same alloy, geometry, heat input, orientation and mounting method, then measure both under the intended airflow. A natural-convection installation can respond differently from a strongly forced-air assembly. Keep the contact-face treatment consistent unless that difference is deliberately part of the comparison. If the dark sample also has a thicker interface layer or different clamping, you cannot assign the whole temperature difference to emissivity. Report the actual boundary conditions with the result so purchasing does not generalize it to another product.
- Separate appearance approval from thermal qualification.
- Keep surroundings and sensor locations consistent.
- Compare the finished samples at the installed operating point.
Validate the selected finish rather than promising a color-based gain.
| Variable | Hold constant | Reason |
|---|---|---|
| Geometry | Base and fin dimensions | Comparable area and flow |
| Interface | TIM and clamp condition | Comparable contact resistance |
| Environment | Airflow and surroundings | Comparable heat rejection |
A valid comparison changes one defined surface condition at a time.
7. Which process details affect repeatable production?
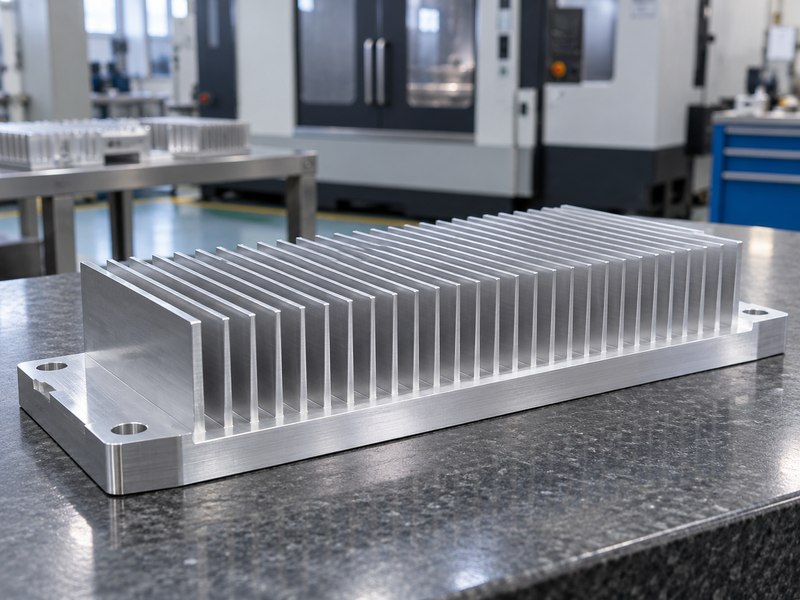
Repeatable wear resistant radiator aluminum heat sink production depends on the complete sequence from stock selection through packaging. Extrusion or machining establishes the geometry, but cutting, deburring, cleaning and finishing can change the functional surfaces. Review the sequence with the supplier before approving tolerances that are difficult to retain through later operations.
Can the supplier inspect every critical feature?
Review the inspection access. Tall fins can obstruct a probe or make a burr hard to see, while an unsupported contact face can distort during clamping. Agree on datums and methods that reflect the finished part’s function. Where a standard extrusion cannot provide the required interfaces, CNC machined heat sinks can accommodate local mounting details. That route still needs a practical plan for thin fins, workholding and cleaning. Ask which characteristics are checked on every part and which require sampling or process control.
- Define burr limits around fins and device lands.
- Link inspection records to the drawing revision.
- Protect finished contact faces from metal-to-metal stacking.
Include the inspection and handling sequence in sample approval.
| Operation | Potential concern | Agreed control |
|---|---|---|
| Machining | Burrs or clamp distortion | Finished feature checks |
| Cleaning | Residue in narrow channels | Defined cleanliness method |
| Packing | Scratched lands or bent fins | Fitted separators and protection |
Ask for a sample produced through the planned production route.
8. How should you inspect coating quality on the part?
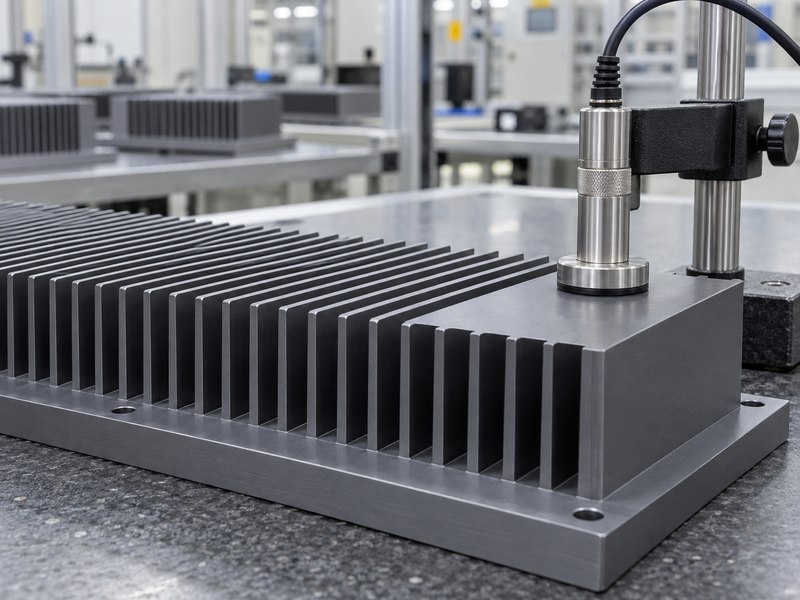
Inspect a wear resistant radiator aluminum heat sink coating using the agreed method, location and acceptance range. A single thickness reading on an accessible outer wall does not describe every fin root or recessed feature. Probe geometry, substrate and surface condition can affect the measurement, so establish a suitable measurement plan with the finisher.
Where should the inspection plan focus?
Choose locations that represent functional risk. Accessible flat faces can support routine checks, while difficult internal locations may need a different validated approach during qualification. Inspect masking, rack marks and the boundaries around contact lands separately. A dark, uniform appearance cannot verify thickness or wear performance. If the drawing requires electrical properties or corrosion behavior, use the specified test rather than inferring them from the thickness result. Retain identification for the part and any representative witness samples so the records remain useful for a later batch review.
- Define measurement locations and applicable instruments.
- Inspect mask boundaries and allowed rack contact areas.
- Record coating and material traceability together.
Match each inspection to the property it can establish.
| Check | What it establishes | What it cannot establish alone |
|---|---|---|
| Visual review | Appearance and obvious defects | Wear performance |
| Thickness check | Local coating thickness | Every recessed location |
| Functional test | Performance under stated conditions | Unrelated service exposures |
Use separate acceptance criteria for separate coating properties.
9. How do you qualify a production-ready sample?
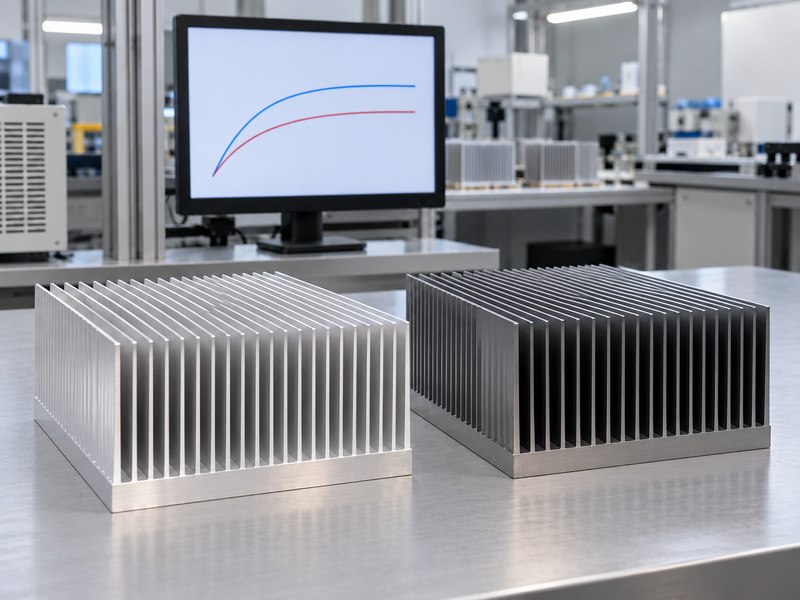
Qualify the wear resistant radiator aluminum heat sink after the intended material, geometry, finish and interface have been fixed. Test thermal performance on the finished assembly and apply the environmental checks relevant to its use. A polished prototype with different masking or clamping does not represent the production part well enough for final approval.
What belongs in the qualification record?
Record the actual build. Include the drawing revision, material and temper, coating details, TIM, clamp arrangement and sensor positions. State which tests run on the same sample and in what order because one exposure can affect the next. Where wear might change contact or airflow, compare thermal performance before and after that exposure. Use plots with units and recorded conditions for acceptance; an illustrative trend chart cannot replace measured data. Retain failures as well as passing results so later design changes address the observed mechanism.
- Agree on limits before testing starts.
- Record uncertainties and departures from the method.
- Define which changes trigger another qualification review.
Approve the finished configuration identified in the test record.
| Qualification item | Record | Release decision |
|---|---|---|
| Thermal test | Power and boundary conditions | Device temperature within limit |
| Mechanical exposure | Mounting and exposure method | No unacceptable functional damage |
| Finish inspection | Process and measurement locations | Drawing requirements met |
Link the approved sample identity to subsequent orders.
10. What belongs in an aluminum heat sink purchase specification?
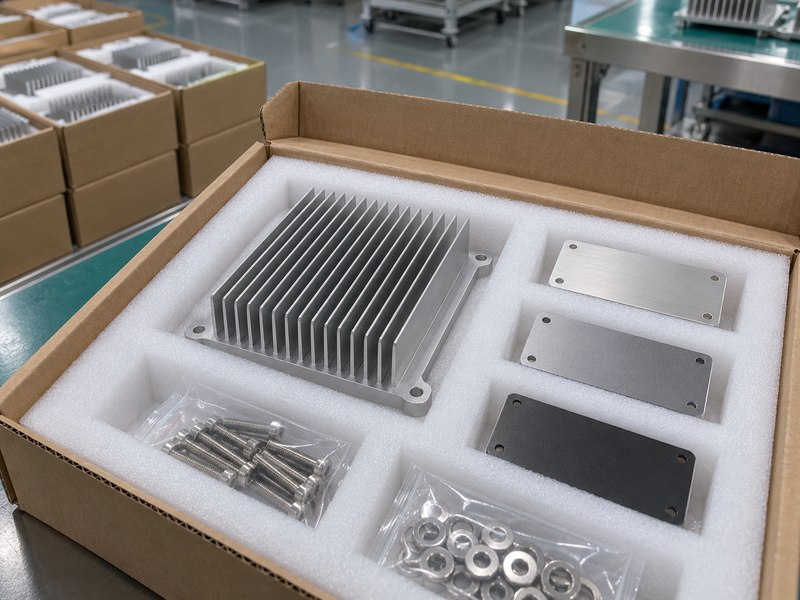
A wear resistant radiator aluminum heat sink purchase specification should define the finished part and the evidence needed for acceptance. Include alloy and temper, thermal requirements, critical dimensions, finish map and packaging. Separate mandatory requirements from preferences so a supplier can propose a practical manufacturing route without silently changing the function.
How should you close the quotation review?
Resolve the exceptions in writing. Ask the supplier to identify any departure from the drawing, missing test input or proposed alternative. Compare quotations using the same finish, sample quantity, inspection scope and delivery requirements. For a wear resistant radiator aluminum heat sink, include the matched mounting parts when they determine contact force or fit. Send your CAD, heat load and environment when you contact us for an engineering review. Approve the drawing and acceptance scope before releasing repeat production.
- State revision control and substitution rules.
- Identify sample approval and batch inspection records.
- Specify protection for fins, threads and contact lands.
Order against the same configuration that passed qualification.
| Specification area | Required detail | Purchasing check |
|---|---|---|
| Material and geometry | Alloy, temper and final dimensions | Drawing agreement |
| Surface and interface | Finish, masks and mounting stack | Finished sample approval |
| Delivery | Records, quantities and packing | Release checklist |
Request an itemized response to open technical points with the quotation.
FAQ
Q1: Can I identify 6061 or 6063 from the finished color?
No. Color depends on several process variables and cannot verify alloy or temper. Use material records and the agreed verification method.
Q2: What’s the best coating thickness for every heat sink?
There is no universal value. Specify thickness around wear exposure, corrosion, fits and the heat-transfer interfaces, then qualify the chosen finish.
Q3: Can I use anodizing as the only electrical insulation?
Only if the complete design and applicable testing support that use. Nominal coating insulation does not establish assembly-level electrical safety.
Q4: How do I know whether the mounting land needs masking?
Review its thermal and electrical function. Compare interface resistance, grounding requirements and corrosion protection before defining the mask.
Q5: Should I accept a sample made from a different alloy?
Only after reviewing and approving the substitution. A different alloy can change machining, finish response and the finished part’s performance.