
Choose a wire drawing aluminum heat sink by specifying its brushed finish, contact surfaces, alloy and acceptance tests. If your sample looks right but the production batch arrives with crossed grain, scratched contact faces or bent fins, the finish specification needs more detail. Define the cosmetic surfaces, protect the thermal interfaces and approve the finished assembly before you release production. For a custom wire drawing aluminum heat sink, those decisions belong on the drawing alongside the geometry.
1. What is a wire drawing aluminum heat sink?
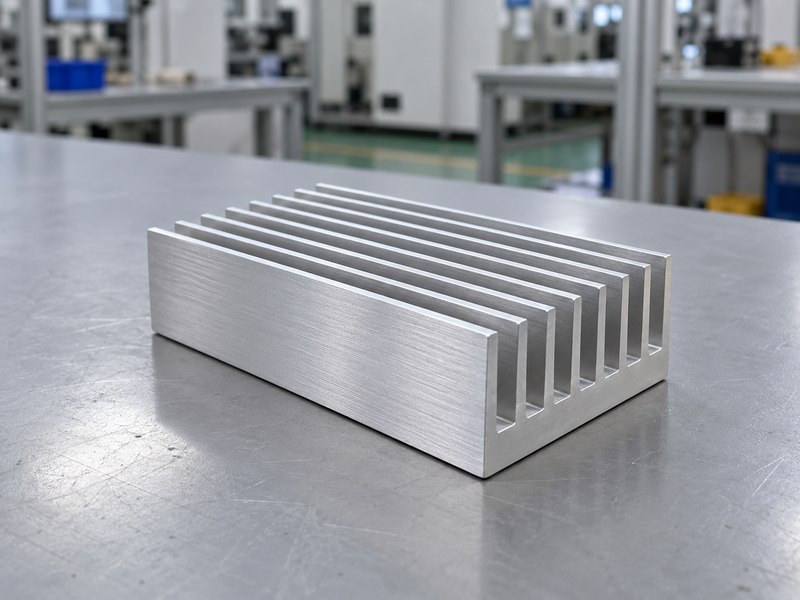
A wire drawing aluminum heat sink has a directional texture applied to selected aluminum surfaces, usually for appearance. In supplier descriptions, “wire drawing” can refer to brushing or abrasive finishing, although metalworking also uses that name for drawing wire through a die. Specify which meaning you intend. A heat sink with straight fins may be extruded or machined, then brushed; its fin geometry does not establish the finishing method.
Which process are you buying?
Ask the supplier to identify the operation and show a representative part. Pulling round stock through progressively smaller dies produces wire, while passing an abrasive across an aluminum face creates a surface texture. Confusing those operations can lead to irrelevant material certificates, misleading capability claims or a sample that does not match your assembly. Describe the finished surface in plain language and attach an approved physical reference. A purchasing description alone rarely settles grain depth, viewing direction or acceptable handling marks.
- Identify the surfaces that customers will see.
- Separate the base manufacturing process from the finish.
- Confirm the meaning of “wire drawing” before requesting prices.
| Item | What to define |
|---|---|
| Body manufacture | Extrusion, machining or another approved route |
| Surface treatment | Brushed directional texture on named faces |
| Acceptance reference | Finished sample linked to a drawing revision |
Key takeaway: buy a defined surface treatment on a defined part, with separate acceptance criteria for each.
2. How is a wire drawing aluminum heat sink finished?
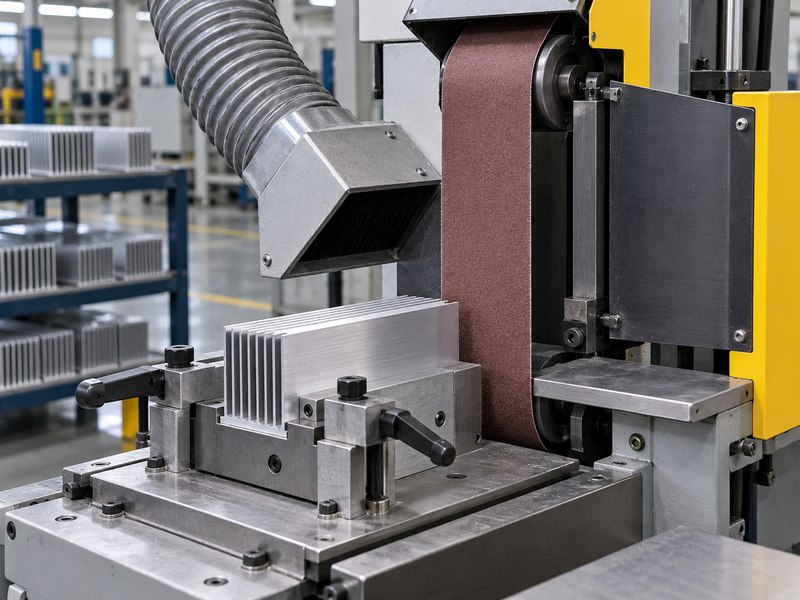
A wire drawing aluminum heat sink receives its texture through a controlled abrasive or brushing operation. The operator or machine moves the finishing medium consistently across an accessible face. Abrasive selection, tool condition, feed direction, pressure and workholding all affect the result. The same nominal grit can produce different appearances when those conditions change, so a grit number should accompany an approved sample rather than replace it.
What should the process plan control?
Review the sequence before machining and coating are fixed. A broad external sidewall may be accessible to a belt, while the narrow channels between fins may be difficult to finish consistently. Workholding should support the base without crushing fins or marking visible faces. Cleaning must remove loose abrasive and residue before the next operation. Ask how the supplier keeps the finishing medium suitable for aluminum and prevents contamination from other materials processed nearby.
- Confirm access to each specified cosmetic face.
- Protect thin fins during clamping and handling.
- Record the process sequence used for the approved sample.
| Process variable | Production concern |
|---|---|
| Abrasive condition | Grain can change as the medium wears |
| Feed direction | Reversed passes can create visible mismatch |
| Fixture support | Unsupported fins can bend under pressure |
Key takeaway: repeatable texture depends on a controlled operation and fixture, not a finishing name on an invoice.
3. Which wire drawing aluminum heat sink alloys work?
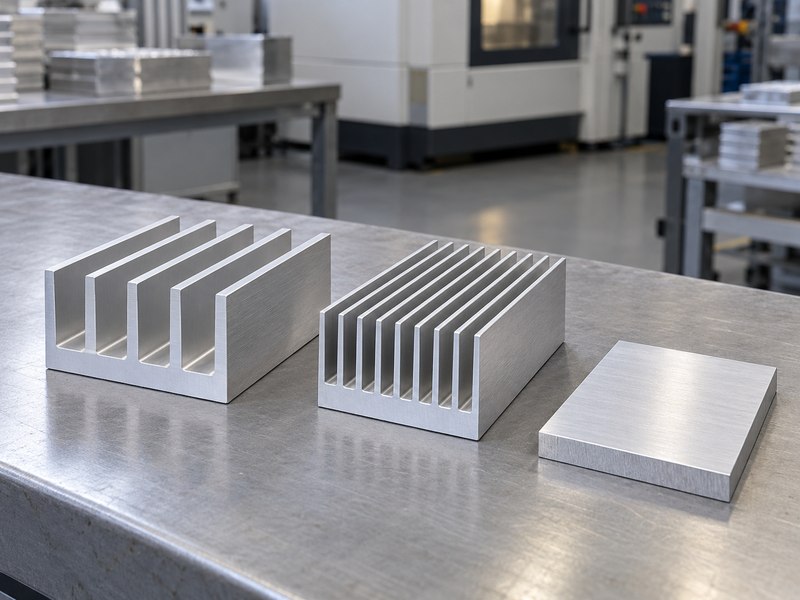
A wire drawing aluminum heat sink needs an alloy and temper that suit its geometry, machining requirements and final finish. Aluminum grades do not all respond identically to mechanical finishing or anodizing. For an extruded part, profile feasibility and dimensional stability come before the cosmetic sample. For a machined part, stiffness, machining access and the specified material condition also influence the production route.
How does geometry affect the choice?
Discuss material selection with the supplier using the actual cross-section. Tall, thin fins need support during handling, and a large unsupported face can show uneven brushing pressure. Deep channels may retain debris or remain visibly different from accessible sidewalls. Review extruded heat sinks when the design has a continuous cross-section, or compare a machined route when local steps and contact lands dominate. A finish sample made from a different alloy or stock form may give the wrong expectation.
- Match the sample alloy and temper to production.
- Check fin strength and tool access before approving texture.
- Confirm whether the final sample includes anodizing.
| Selection question | Evidence to request |
|---|---|
| Is the material suitable? | Defined alloy, temper and supply condition |
| Can the face be finished? | Representative geometry and fixture review |
| Will appearance repeat? | Production-route sample after all treatments |
Key takeaway: approve the finish on the material and geometry you intend to purchase.
4. Where must a wire drawing aluminum heat sink stay smooth?
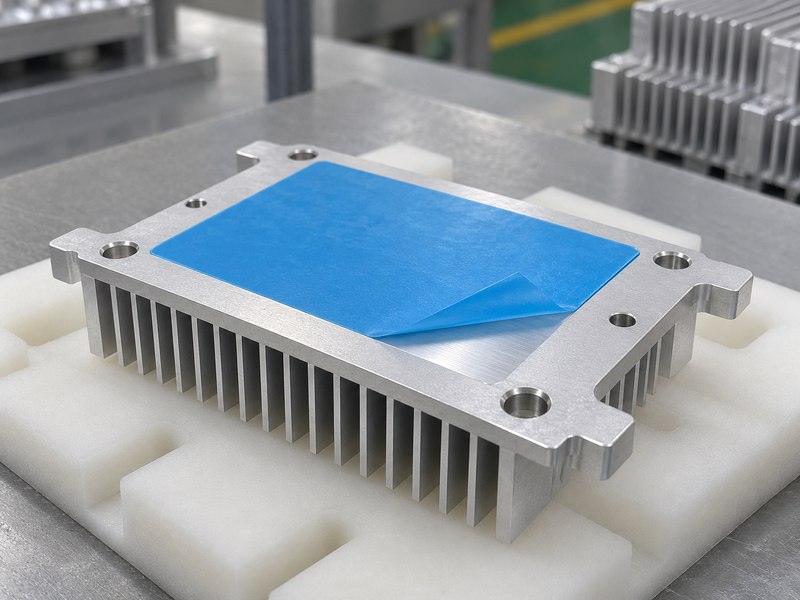
A wire drawing aluminum heat sink should keep functional contact surfaces within their specified flatness, roughness and coating requirements. Brushing a visible wall and preparing a device mounting face serve different purposes. Deep texture across a contact land can complicate thermal interface control. Define these surfaces separately, including any electrical bonding points, threaded holes or sealing lands that need protection during finishing.
How should you mark functional surfaces?
Use drawing views or surface identifiers to separate cosmetic zones from functional zones. A protected contact face may still need a final machining or cleaning step, depending on the agreed process. For CNC machined heat sinks, call out local contact lands and their relationship to mounting datums. Discuss the actual thermal interface material and clamping arrangement before selecting roughness limits. A soft pad can accommodate some variation, but its presence does not remove the need for controlled geometry.
- Mark contact lands and electrical bonding locations.
- State which surfaces may receive texture or coating.
- Inspect the finished part after masks are removed.
| Surface | Typical control to review |
|---|---|
| Visible sidewall | Grain direction and cosmetic sample |
| Device contact land | Flatness, roughness and interface condition |
| Bonding location | Approved conductive contact requirement |
Key takeaway: put functional surface requirements on the drawing so appearance approval cannot override them.
5. Does a wire drawing aluminum heat sink cool better?
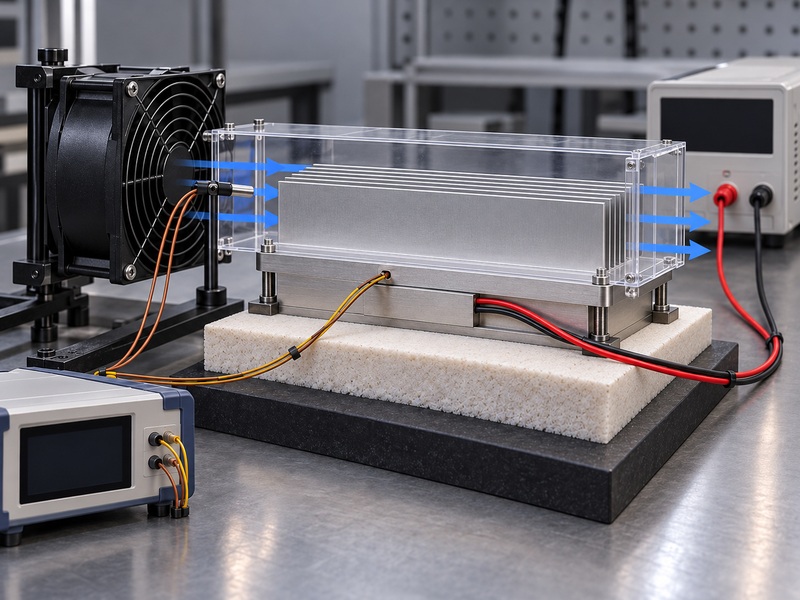
A wire drawing aluminum heat sink does not have a guaranteed cooling advantage because it looks brushed. Heat flow depends on the material, spreading path, contact interface, fin geometry and installed airflow. Surface finish may affect parts of that system, but appearance alone cannot establish thermal resistance. Compare complete assemblies under matching conditions before assigning a performance benefit to the brushing operation.
What should a useful comparison hold constant?
Keep the heat source, interface material, clamping, orientation and airflow consistent. As an illustrative calculation, a 100 W heat source with a permitted 45°C rise allows 0.45 K/W across the thermal path being evaluated. If that budget includes package and interface resistance, subtract those contributions before selecting the sink. Treat the calculation as a screening step. Measurements on a finished assembly should confirm whether the available temperature margin survives the actual installation, including nearby obstructions and fan restrictions.
- Record inlet air temperature and applied heat load.
- Use the same mounting pressure and interface material.
- Compare steady-state temperatures at consistent locations.
| Comparison item | Keep consistent |
|---|---|
| Heat input | Power level and heater footprint |
| Installation | Orientation, enclosure and airflow path |
| Interface | Material, thickness and mounting procedure |
Key takeaway: accept thermal performance through a defined test, with brushing treated as a separate process variable.
6. Can a wire drawing aluminum heat sink be anodized?
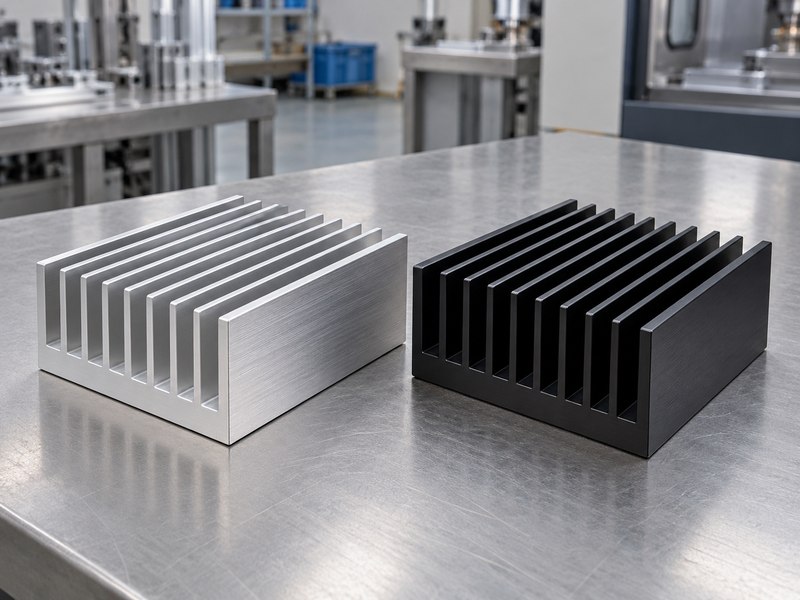
A wire drawing aluminum heat sink can receive anodizing after mechanical finishing when the material and process are suitable. The brushed texture remains part of the final appearance, so approve the sample after the complete treatment sequence. The Aluminum Anodizers Council explains that mechanical finishing precedes anodizing and that the underlying texture remains visible through the anodic finish.
What changes when a coating is added?
Review color, gloss, coating thickness, masking and dimensional allowances together. Anodizing can affect radiation from an exposed heat sink, but its thermal contribution depends on operating conditions; Boyd’s extrusion selection guide discusses the difference between natural and forced convection. Avoid transferring a general percentage improvement into your product specification. Also review electrical contact requirements separately. An anodized surface should not be assumed to satisfy a safety insulation requirement without the relevant design and qualification evidence.
- Approve appearance after brushing, cleaning and anodizing.
- Define masked contact and bonding surfaces.
- Verify coating requirements against the application.
| Requirement | Confirm before production |
|---|---|
| Cosmetic match | Final color, grain and viewing conditions |
| Mechanical fit | Coating effects on controlled dimensions |
| Electrical function | Bonding and insulation requirements separately |
Key takeaway: evaluate the finished coating system on the actual part, including its functional interfaces.
7. How do you specify a wire drawing aluminum heat sink?
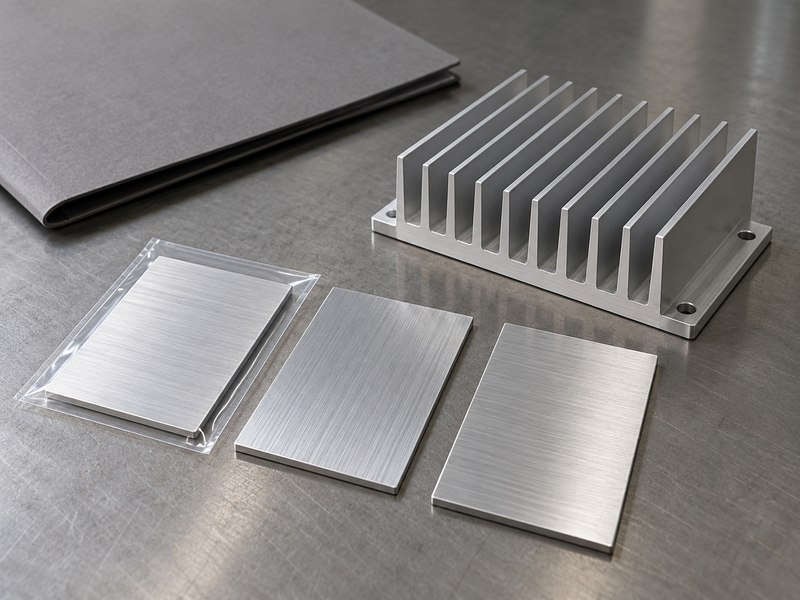
A wire drawing aluminum heat sink specification should name the finish, identify the affected faces and define a practical acceptance method. Include grain direction, final coating, protected surfaces and a reference sample identifier. A photograph can support communication, but lighting and screen settings can alter its appearance. Keep a physical master and agree how production parts will be compared with it.
What belongs in the purchase drawing?
Link the finish note to the same revision that controls dimensions. State viewing distance, illumination and which faces are cosmetic if visual inspection matters to your product. Define measurable limits only where the function or appearance requires them. If roughness is specified, identify the measurement method and direction relative to the grain. When a heat sink doubles as a visible housing, coordinate the finish with the rest of the heat sink enclosure so adjoining parts do not reveal an unexpected mismatch.
- Identify each cosmetic zone and its grain direction.
- Include the final treatment and sample revision.
- Agree inspection conditions before placing the order.
| Drawing note | Purpose |
|---|---|
| Surface identifiers | Remove uncertainty about finishing extent |
| Grain direction | Keep adjoining visible faces consistent |
| Sample identifier | Tie acceptance to a controlled reference |
Key takeaway: replace “nice brushed finish” with instructions an inspector can apply consistently.
8. How is a wire drawing aluminum heat sink inspected?
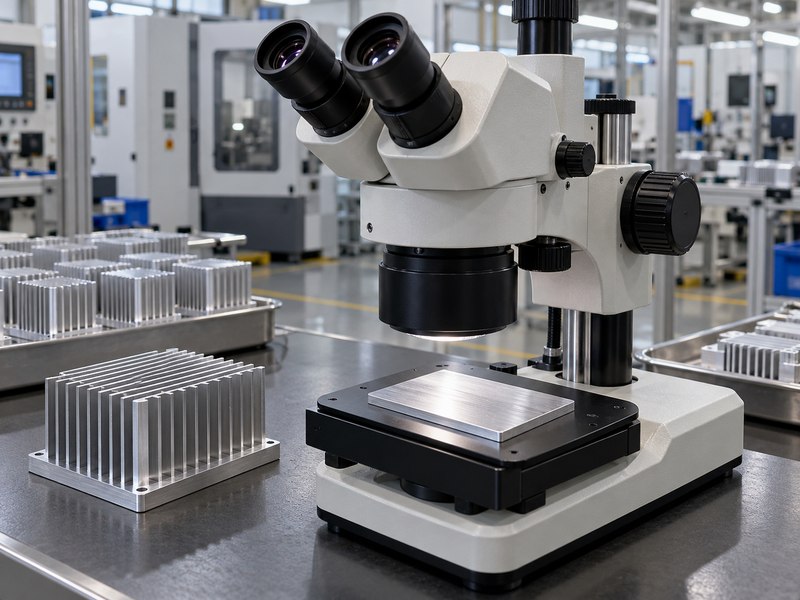
A wire drawing aluminum heat sink needs separate checks for dimensions, cosmetic appearance and any specified surface measurements. Visual approval does not prove base flatness, and a roughness result does not prove a uniform visible grain. Inspect after the final treatment and cleaning steps so the report describes the condition you will receive. Include protected surfaces in the release inspection.
Which checks should you separate?
Compare visible faces with the approved master under agreed lighting. Measure contact lands using the drawing’s datum and measurement scheme. For directional roughness, measurement direction can influence the result, so record it rather than comparing unexplained numbers. Check fin straightness, hole positions and thread condition after finishing. If you use thermal pads, evaluate the assembled gap and compression alongside the part inspection. Packaging inspection then confirms whether those accepted surfaces remain protected for shipment.
- Keep cosmetic and dimensional acceptance records distinct.
- Record the method used for directional measurements.
- Check residue, masking remnants and transport protection.
| Inspection | What it can establish |
|---|---|
| Visual comparison | Texture and appearance against the master |
| Dimensional inspection | Geometry against drawing requirements |
| Surface measurement | The specified parameter under a defined method |
Key takeaway: choose a check for each requirement instead of asking one inspection result to prove everything.
9. Which wire drawing aluminum heat sink defects fail?
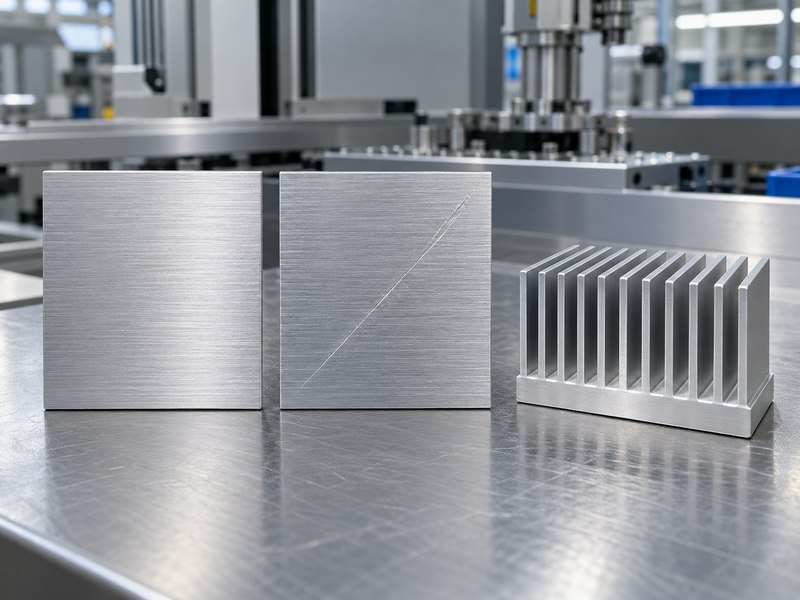
A wire drawing aluminum heat sink fails when a defect exceeds the agreed cosmetic or functional limit. Crossed scratches, uneven grain and coating mismatch may affect appearance, while bent fins, damaged threads and contaminated contact lands can affect assembly or cooling. Define acceptance by location and severity. A hidden machining mark and a deep scratch across a visible face should not automatically receive the same disposition.
How should you handle a disputed batch?
Separate the parts, preserve representative evidence and compare the findings with the controlled sample and drawing. Ask the supplier to identify the cause before proposing rework. Additional brushing removes material and may change edges, texture or local geometry, while stripping and recoating adds another process cycle. Agree the rework route and the inspections that must be repeated. A repaired cosmetic surface still needs to meet the original dimensional and functional requirements before the batch is released.
- Define reject limits before the shipment arrives.
- Require approval for rework affecting controlled surfaces.
- Reinspect every requirement the rework could change.
| Finding | Review focus |
|---|---|
| Crossed scratch | Location and agreed visual limit |
| Bent fin | Air passage, clearance and geometry |
| Surface residue | Cleanliness and contact compatibility |
Key takeaway: base rejection and rework decisions on documented limits, then check the finished result again.
10. How do you order a wire drawing aluminum heat sink?
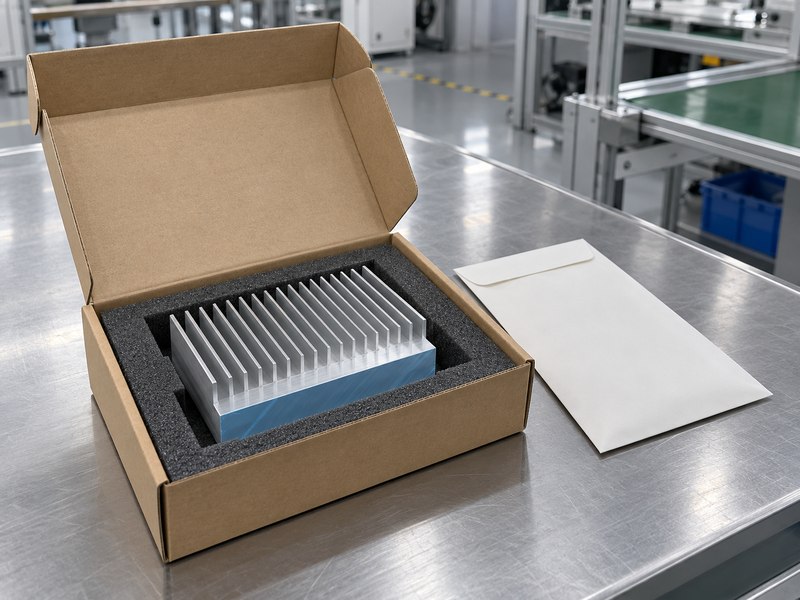
Order a wire drawing aluminum heat sink with a drawing, finished reference sample, operating conditions and a clear production quantity. Ask for a quotation that identifies material, machining, brushing, coating, inspection and packaging. Separate tooling charges from repeat part costs. Confirm who owns the finish reference and how the supplier will handle a process change before it affects your next batch.
What should the release package contain?
Use the sample review to close unresolved details rather than approving appearance in isolation. A revision change to a contact land, fin arrangement or coating mask can invalidate part of an earlier approval. Record the agreed route and retain representative samples with both parties. For a new project, contact us with the drawing, heat load, mounting arrangement and finish reference so the engineering discussion starts with the surfaces that determine fit, cooling and visible quality.
- Approve the final treated sample and inspection report.
- Define packaging that separates cosmetic faces and fins.
- Require review before material or process substitutions.
| Release item | Evidence to retain |
|---|---|
| Product definition | Drawing, material and finish revisions |
| Sample approval | Finished master and inspection results |
| Repeat supply | Packaging and change-control agreement |
Key takeaway: release production when the drawing, finished sample and inspection plan describe the same part.
Frequently asked questions
Q1: Can I brush the thermal contact face?
Only if the engineering specification permits it. Define flatness, roughness and interface requirements before applying a cosmetic texture to a mating surface.
Q2: Will brushing remove extrusion marks?
It may reduce some visible marks, but removal depends on their depth and the finishing allowance. Approve the result on representative production stock.
Q3: Can I request brushing before black anodizing?
Yes, when the material and process are suitable. Approve the sample after anodizing because the final color and texture determine the visible result.
Q4: What is the best grain direction?
Use the direction that fits the visible assembly and manufacturing access. Put it on the drawing and keep adjacent parts consistent.
Q5: How do I know whether the finish changes cooling?
Test comparable finished assemblies under the same heat load, airflow and mounting conditions. A photograph or grain description cannot establish thermal resistance.